
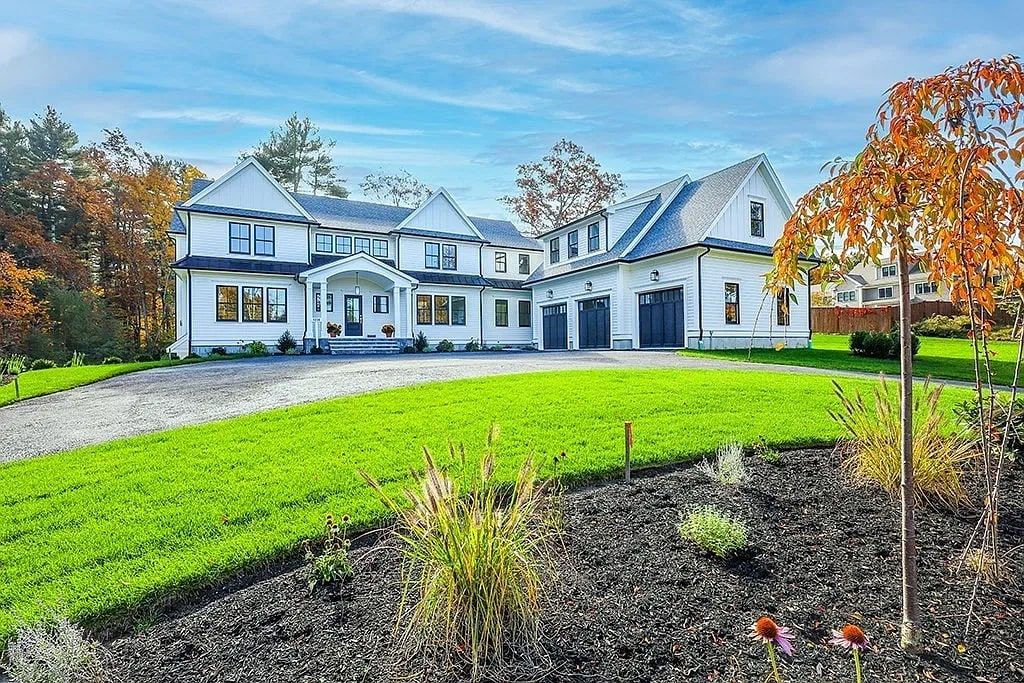
Built by Morrell Construction, this custom-designed modern craftsman sits on a private one-acre lot in Needham. Exceptional craftsmanship runs throughout this expansive home, which offers three levels of living space.
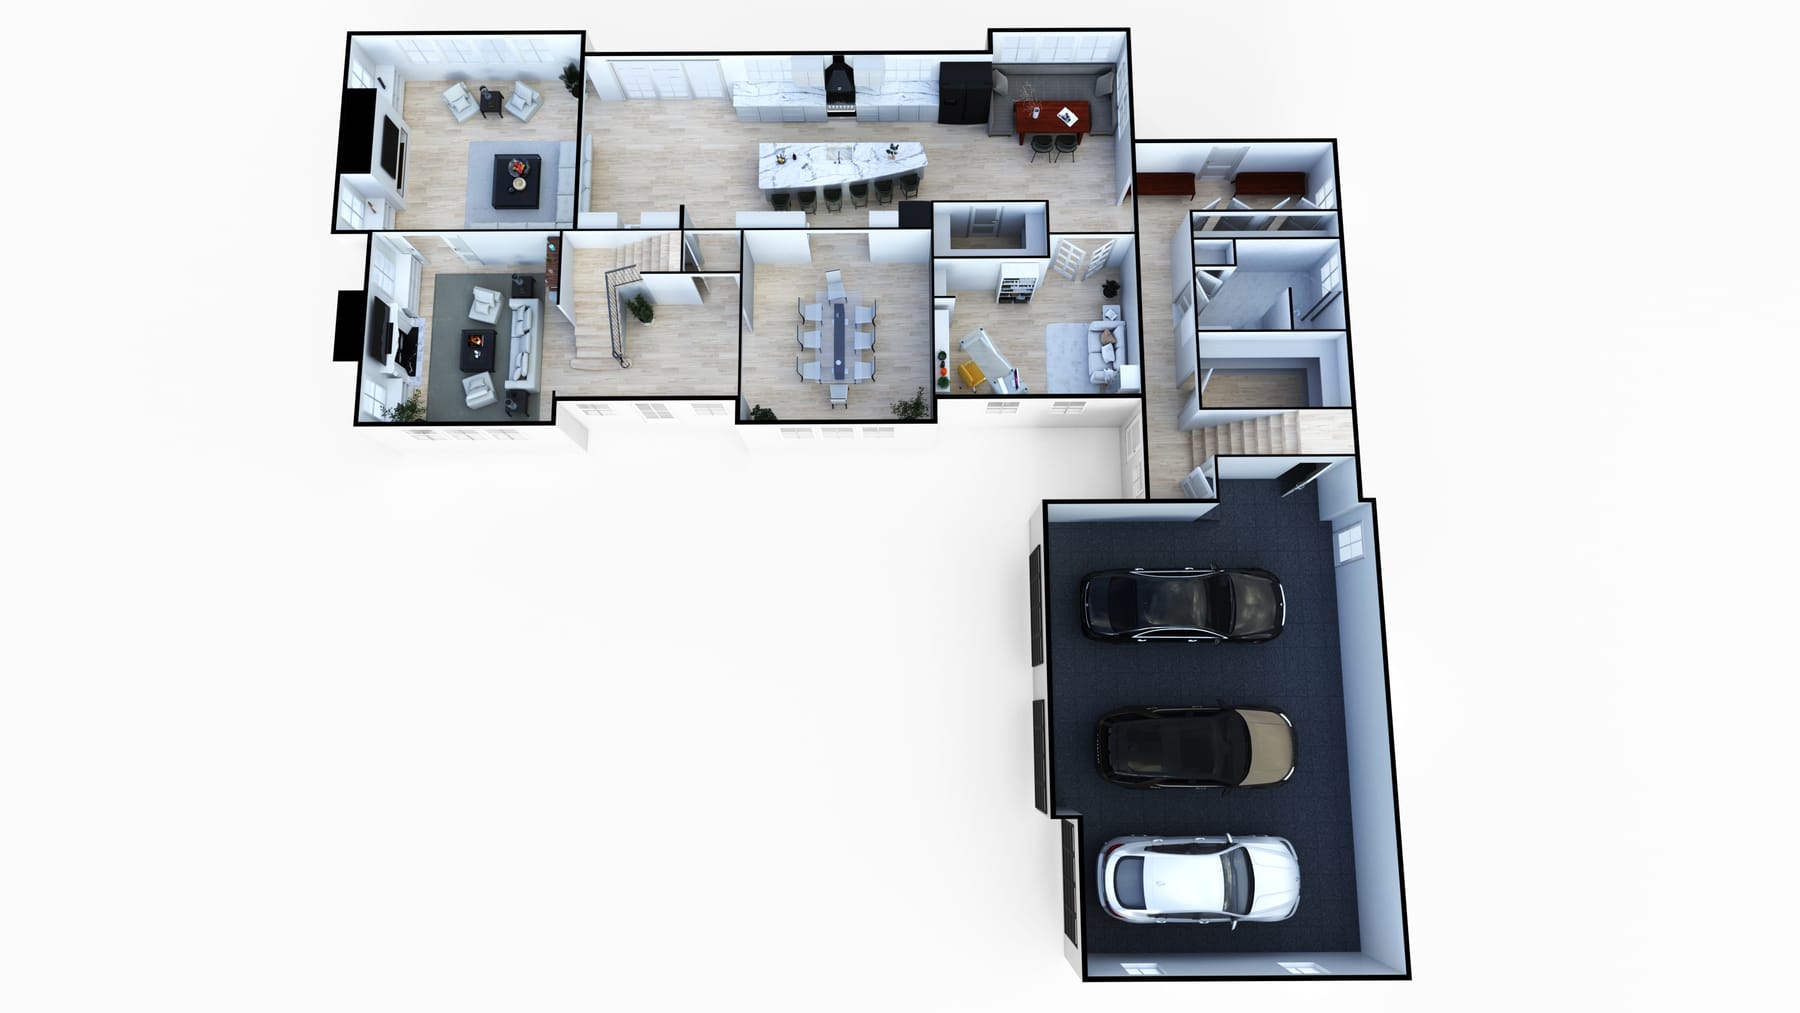
A welcoming two-story foyer flows into open-concept living, dining and kitchen areas. The custom chef's kitchen has top-of-the-line appliances and a separate walk-in pantry, and an open floor plan connects the kitchen to the family room.
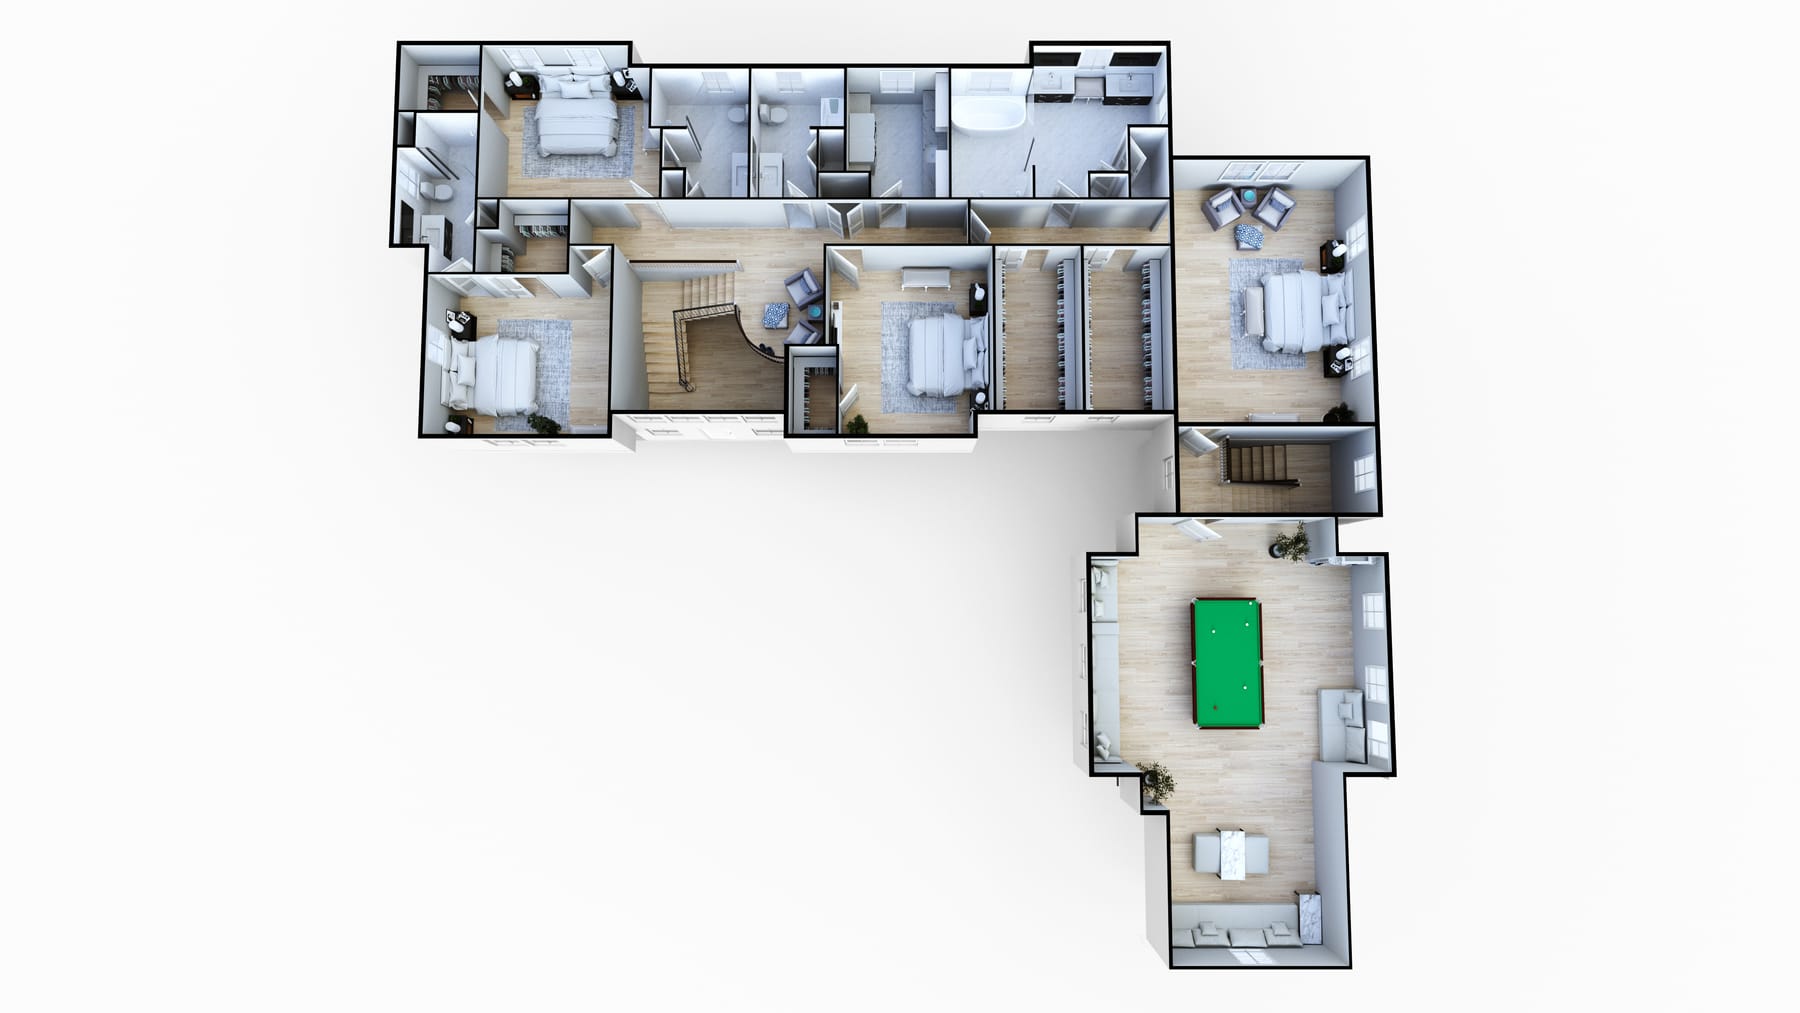
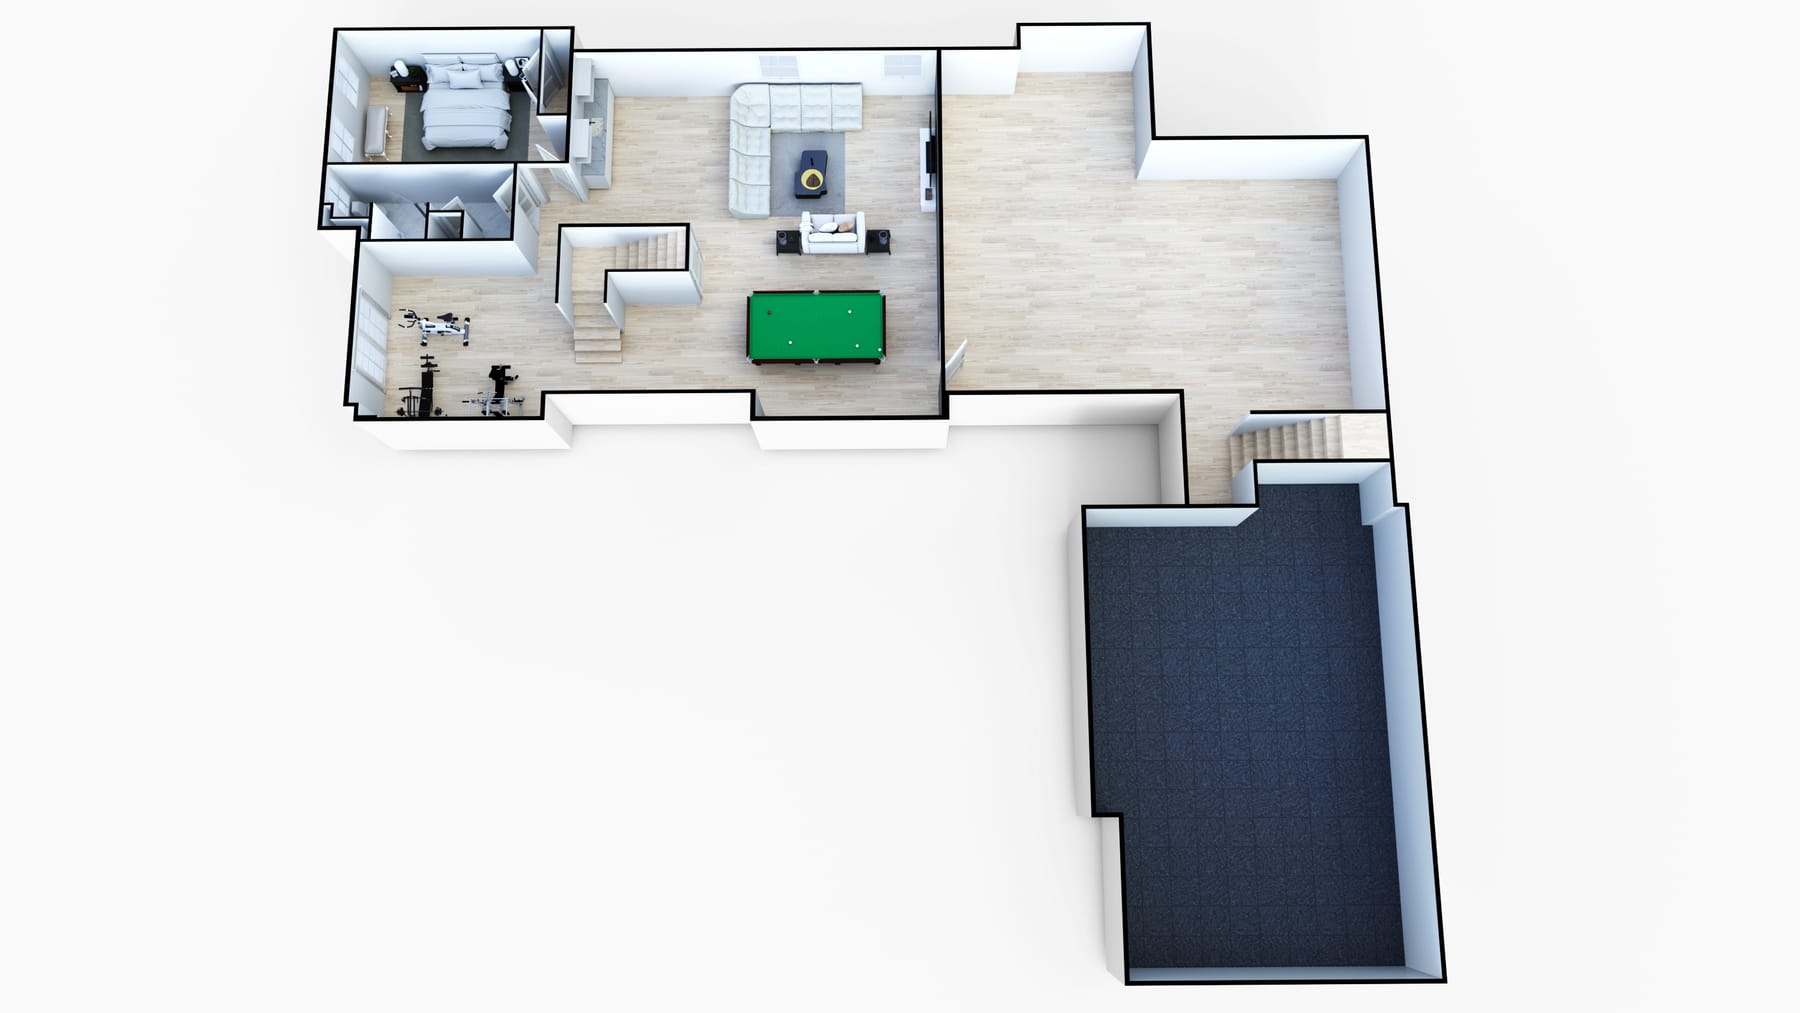
A second staircase leads to the primary suite, with vaulted ceilings, a walk-in closet, and a spacious bath with a separate soaking tub and shower. The finished walk-out lower level adds a gym, an entertaining area with a kitchenette, and a bedroom with a full bath.
Photos
Some rooms are shown virtually staged.
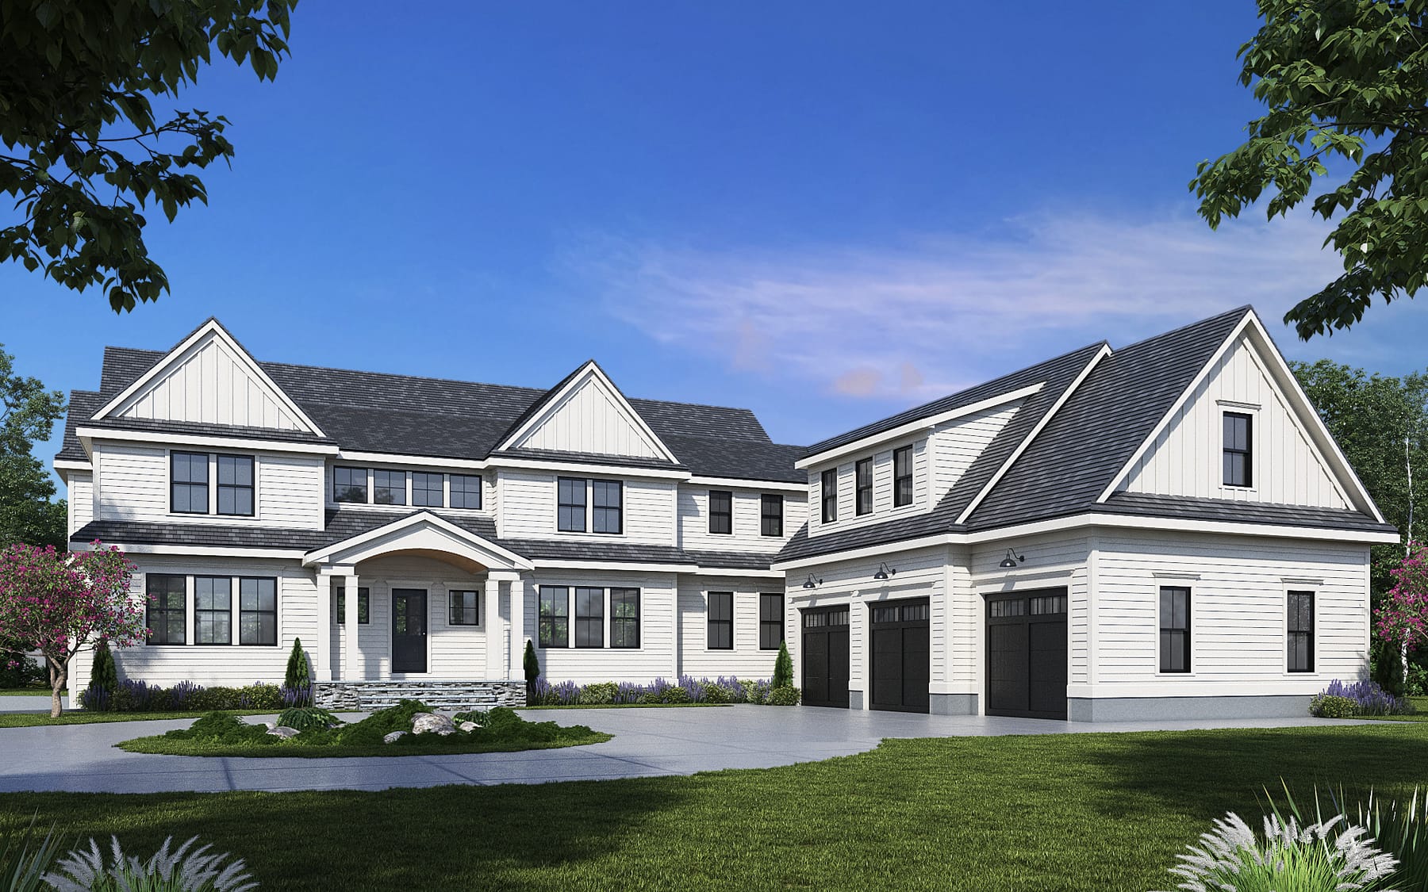
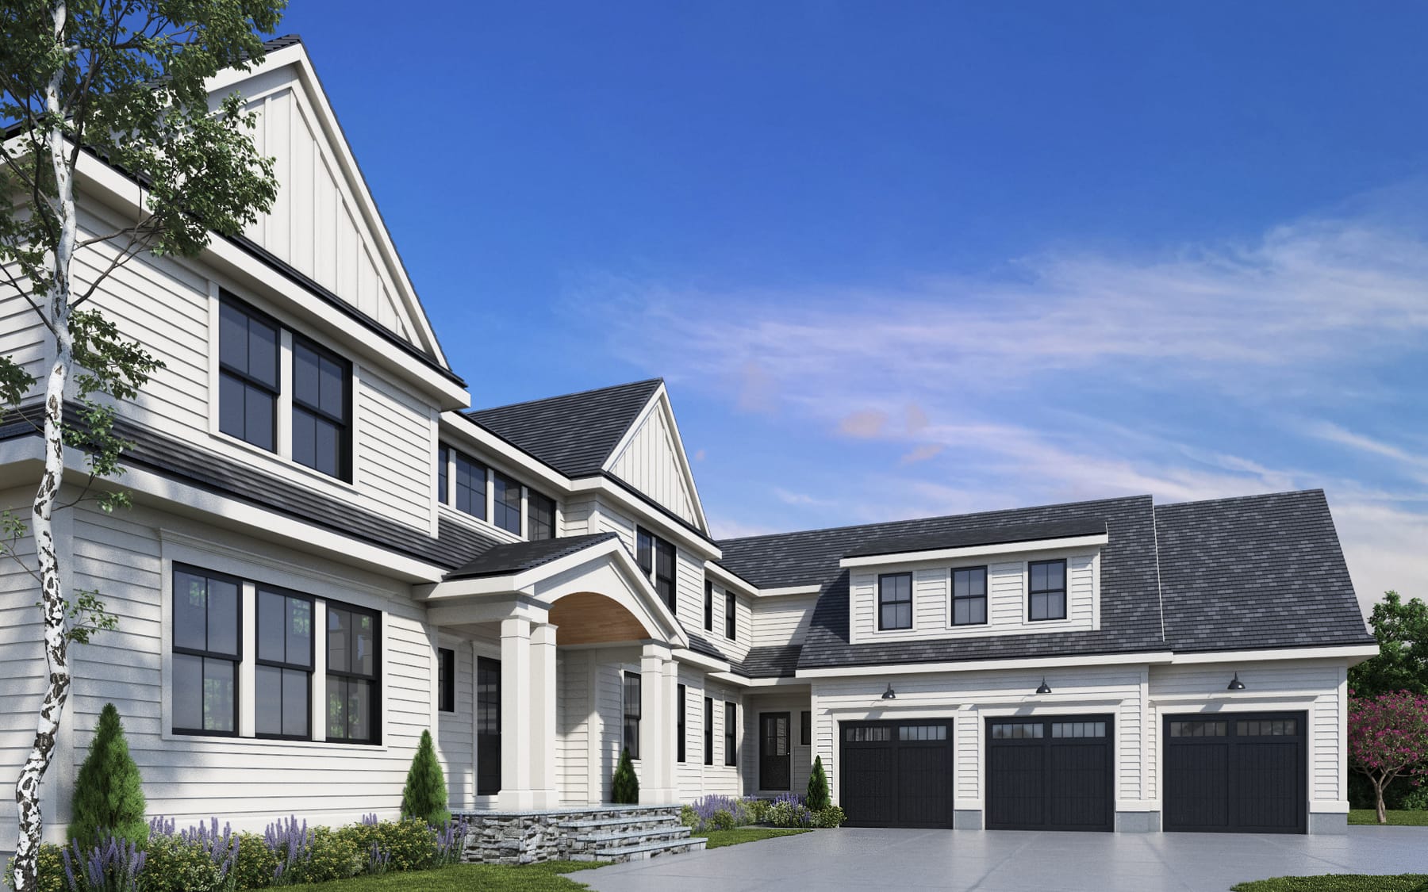
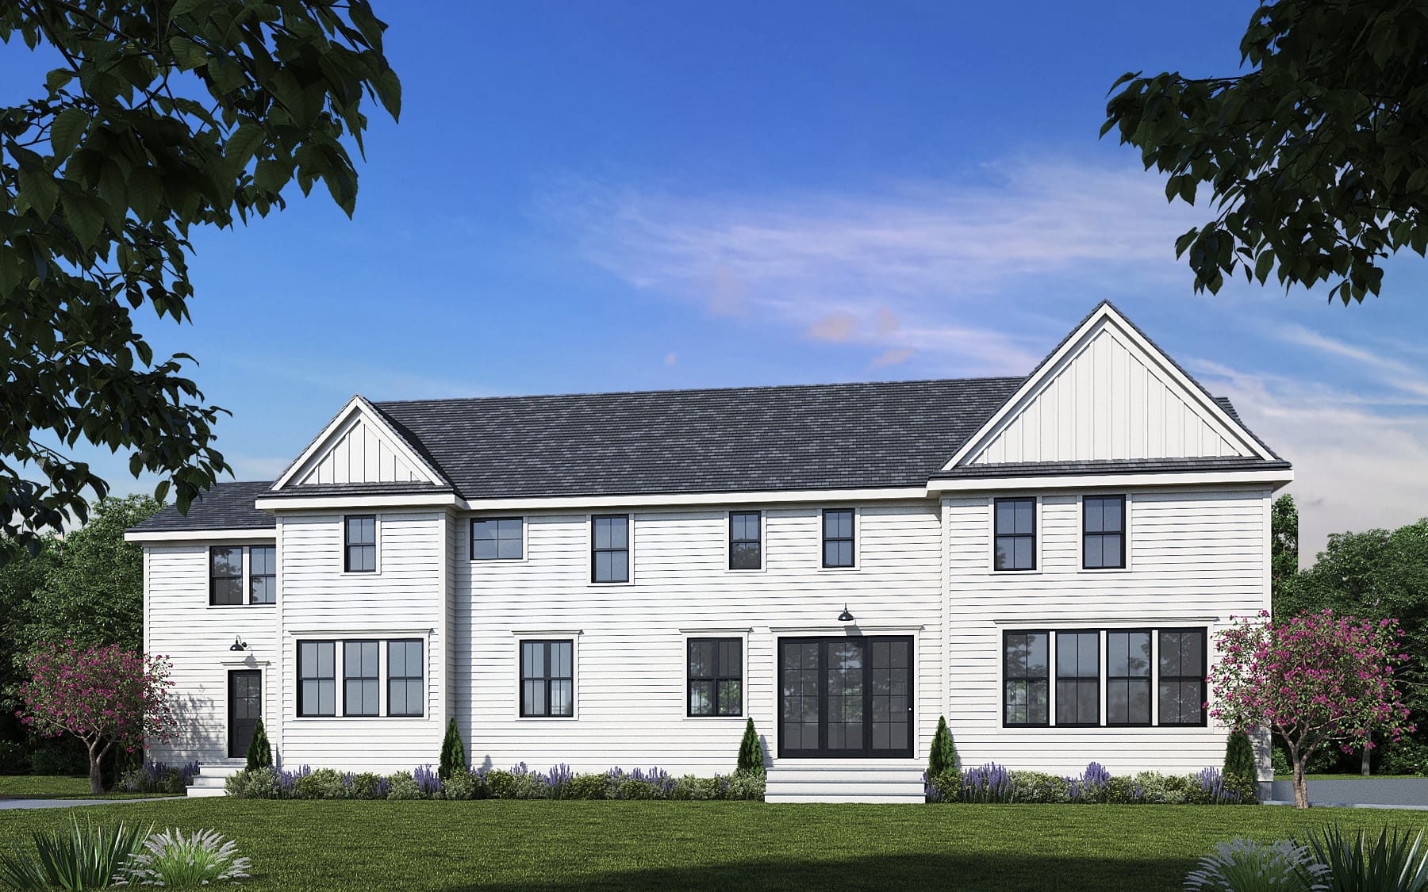
Renderings
Floor plans
Thinking about a project like this?
Tell us what you have in mind. We're happy to talk it through.