
We built this modern farmhouse in Westwood from the ground up. White siding, black windows and a black standing-seam metal roof give it a clean look from the street, with a covered front porch at the entry.
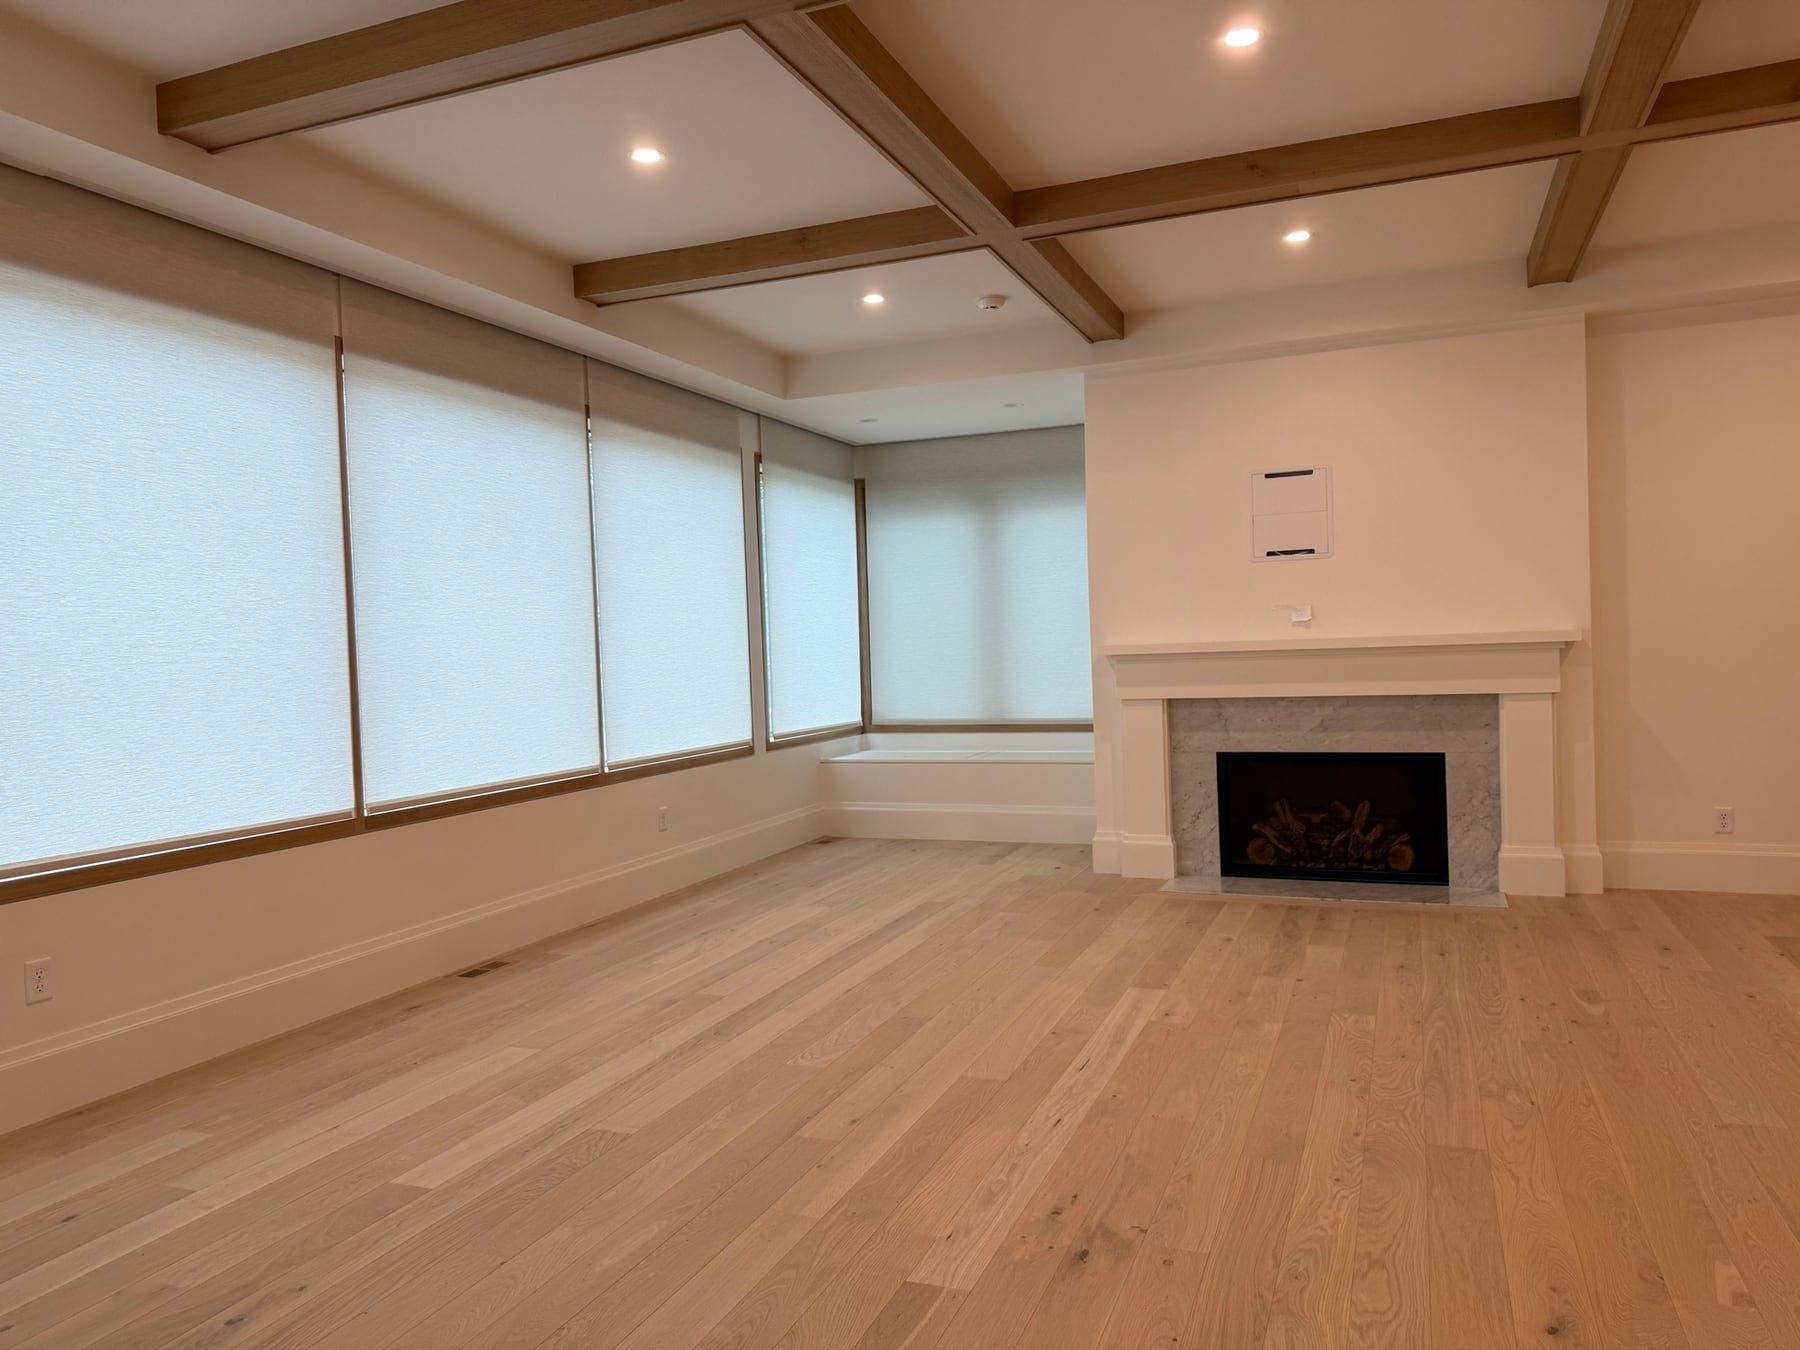
Inside, wide-plank oak floors and wood ceiling beams run through the main living spaces. The kitchen is built around a large island with an oak front, with white cabinetry to the ceiling and a custom hood. It opens to a great room with a gas fireplace and built-in cabinetry.
A sunroom lined with windows has its own fireplace, and the mudroom has a built-in bench and storage. Upstairs, the primary suite has a bath with a soaking tub and a custom closet.
Photos
Thinking about a project like this?
Tell us what you have in mind. We're happy to talk it through.