
New construction · Needham, MA · New build
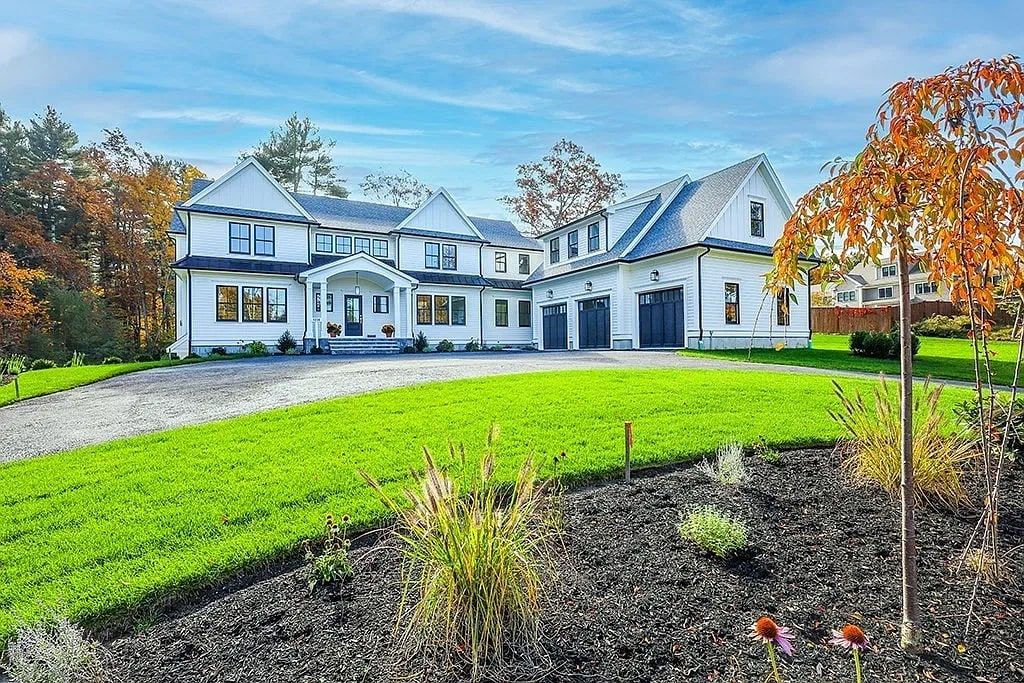
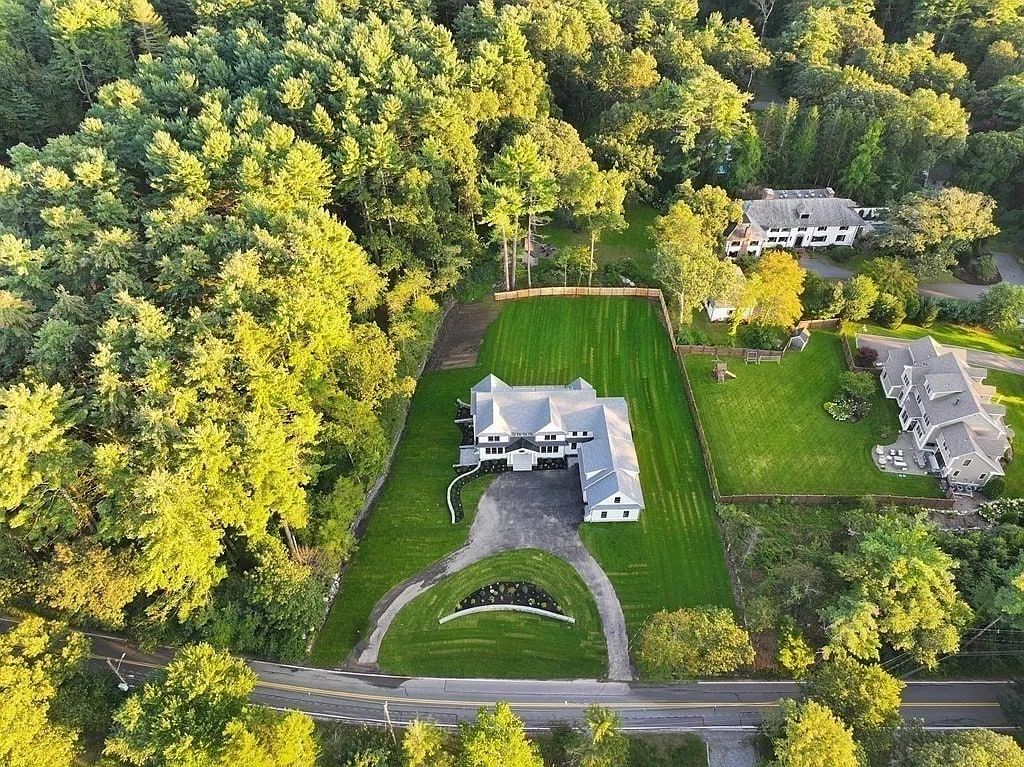
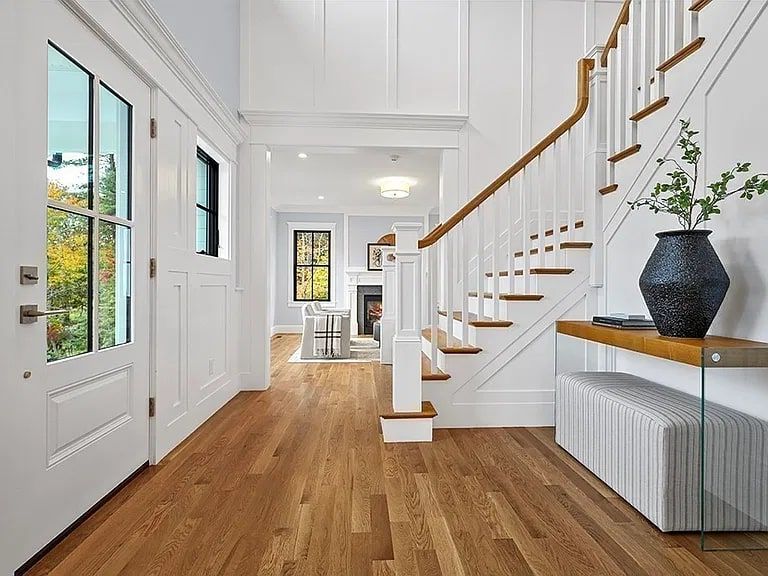
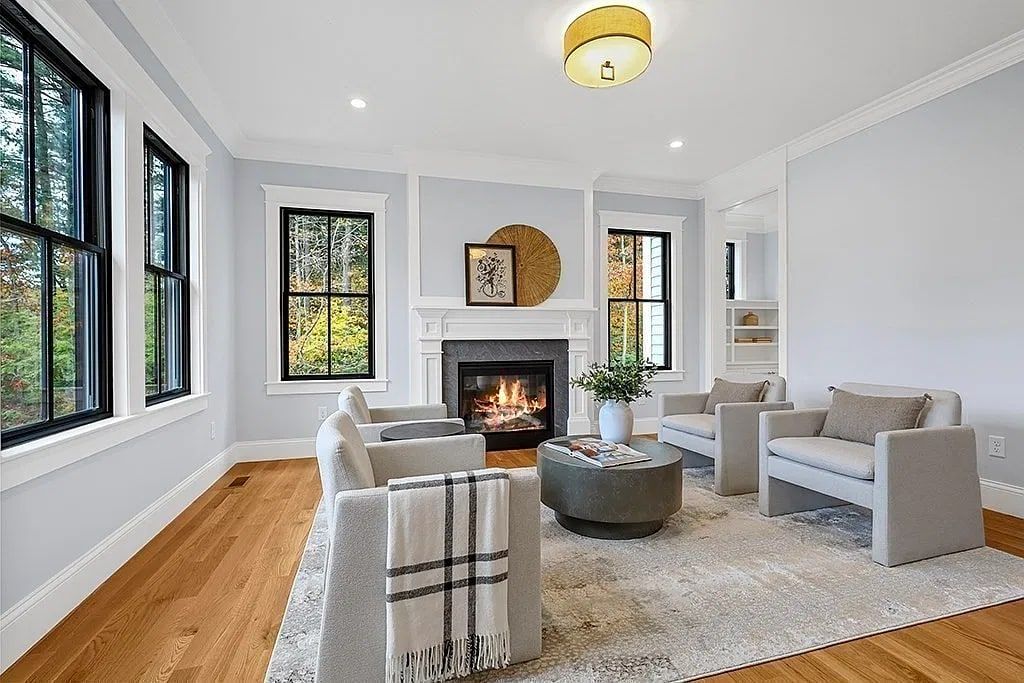
Needham Custom Home
Built by Morrell Construction, this custom-designed modern craftsman sits on a private one-acre lot in Needham. Exceptional craftsmanship runs throughout this expansive home, which offers three levels of living space.
See all 38 photos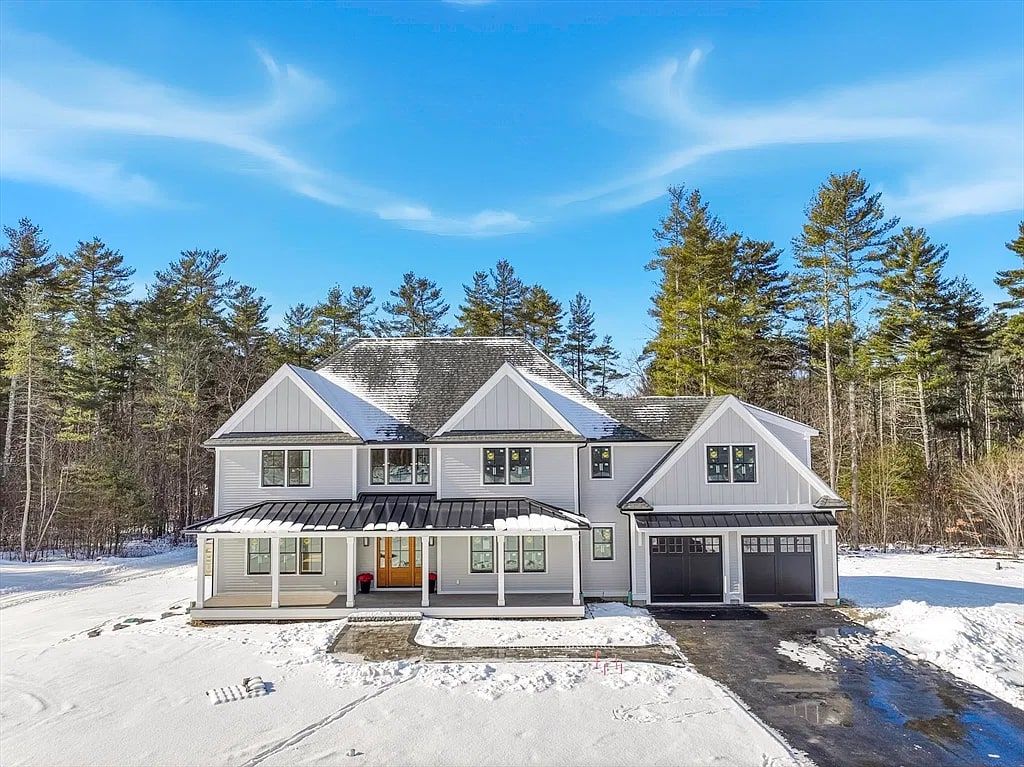
New construction · Upton, MA · 2026
Upton Farmhouse
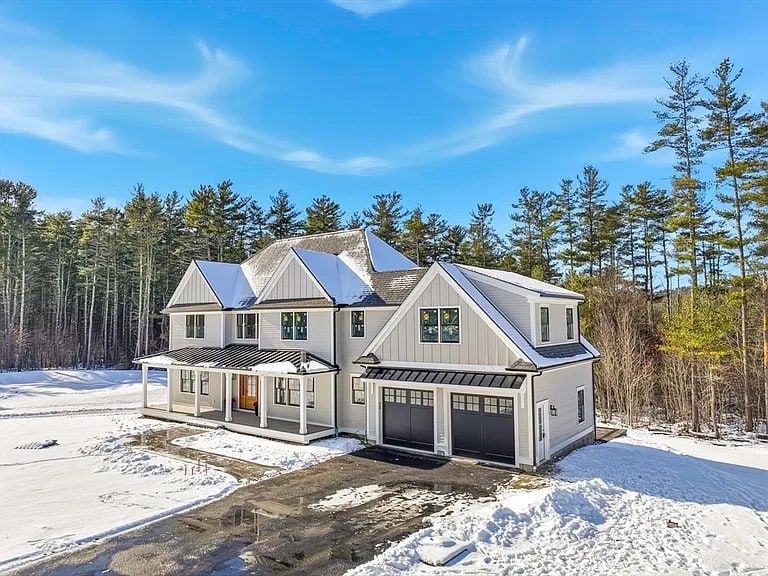
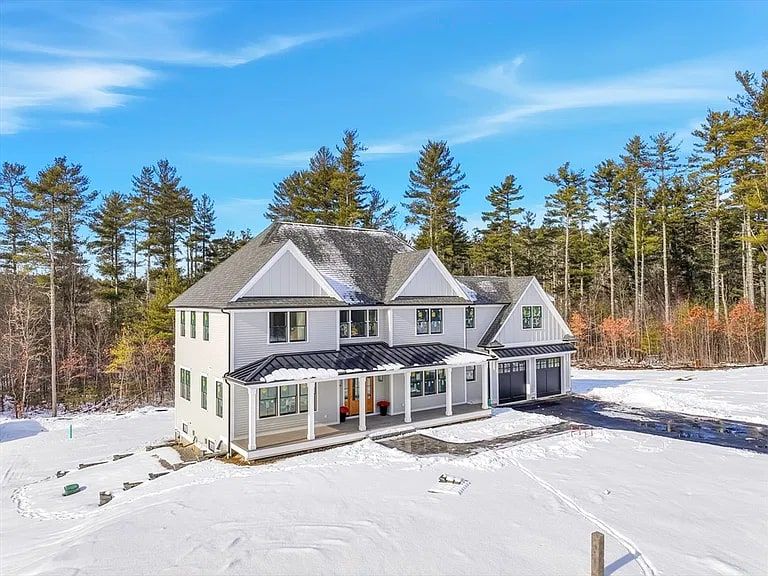
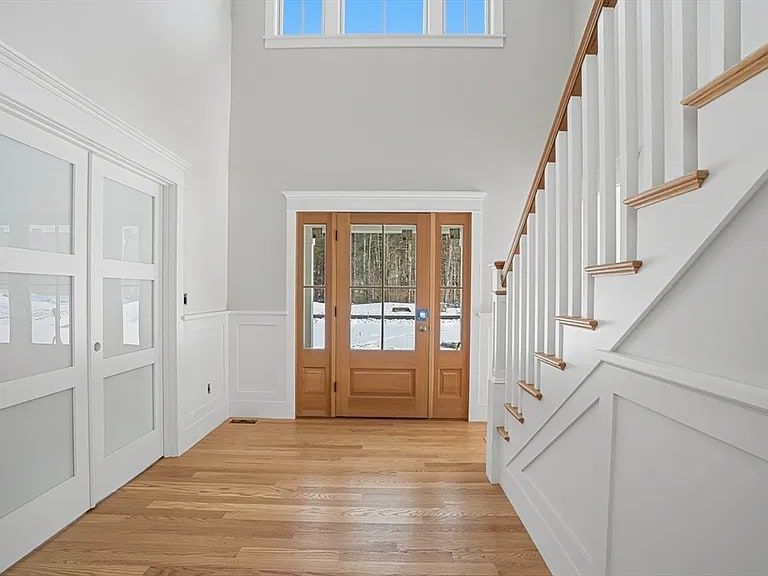
One of the new homes in our Sawmill Brook Lane neighborhood in Upton, this farmhouse sits on 4.3 private acres. A farmer's porch with a beadboard ceiling greets you out front, and a composite deck stretches across the back.
- 4.3-acre lot · 4–5 bedrooms · 3.5 baths
- Farmer's porch and composite rear deck
- Fiber-cement clapboard with black standing-seam metal accents
- Family room with white oak beams and nickel-gap fireplace
- Kitchen with gas range, microwave drawer and beverage fridge
New construction · Upton, MA · 2026
Upton Modern Farmhouse
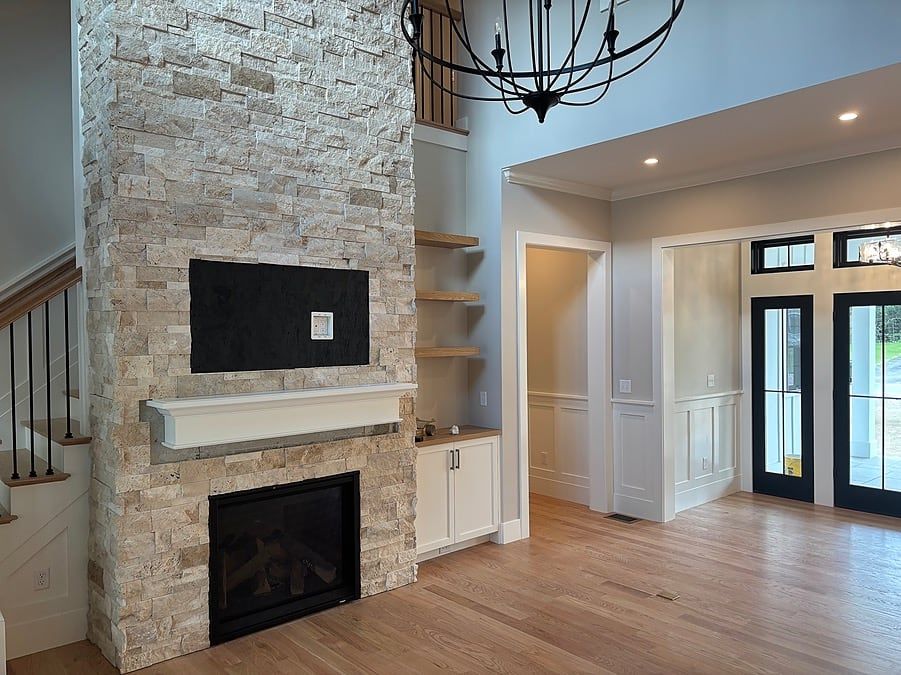
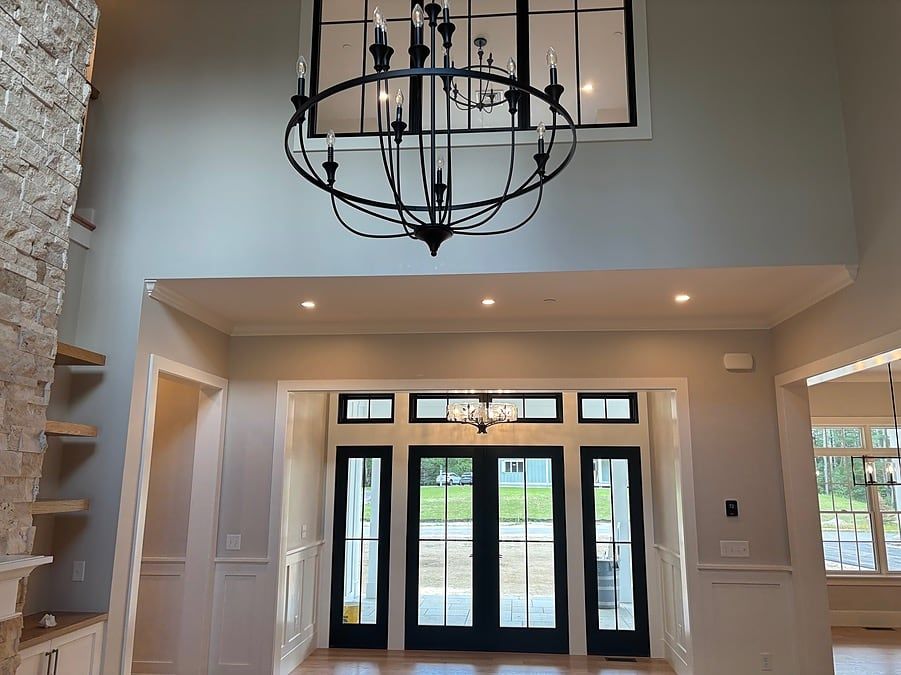
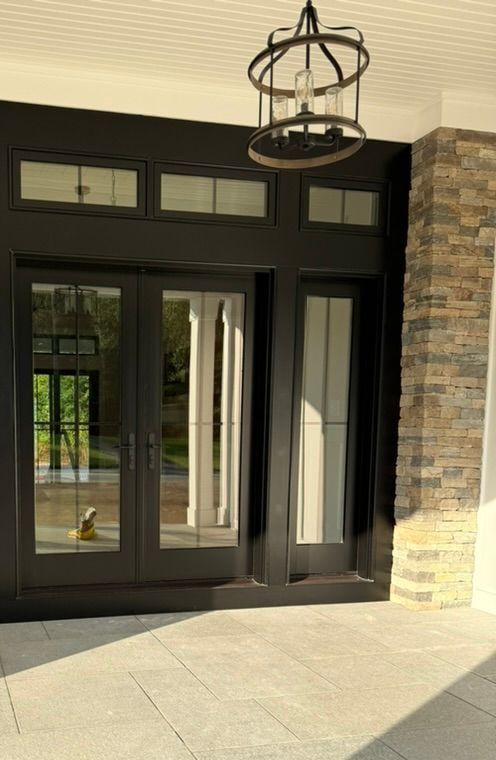
Another of the new homes in our Sawmill Brook Lane neighborhood in Upton, this modern farmhouse pairs white board-and-batten siding with black windows and a wraparound porch. Stacked-stone columns frame the covered front entry.
- Two-story great room with a stacked-stone fireplace
- Black French doors with transoms
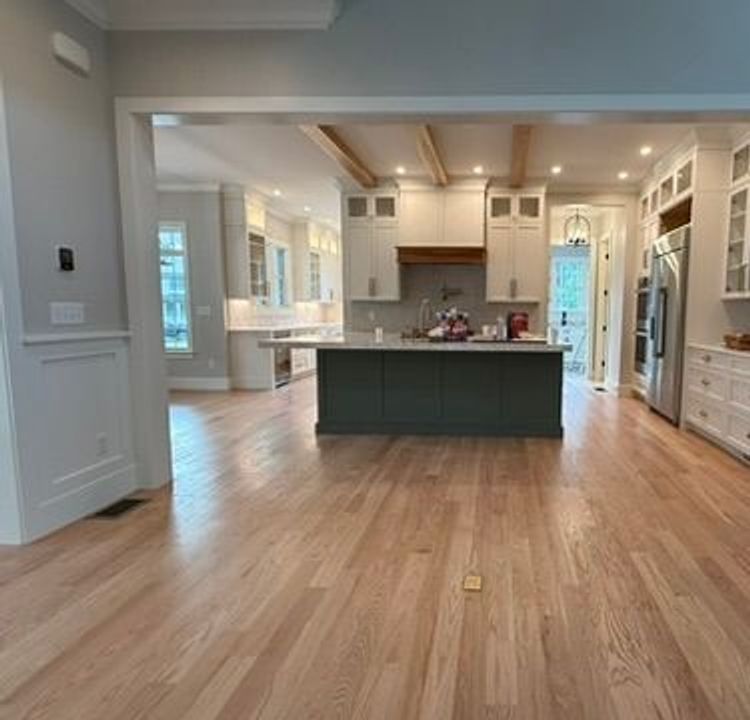
- Kitchen with ceiling beams, wood-trimmed hood and pot filler
- Scullery and pantry cabinetry
- Dining room with a built-in hutch
New construction · Westwood, MA · 2025
Westwood Modern Farmhouse
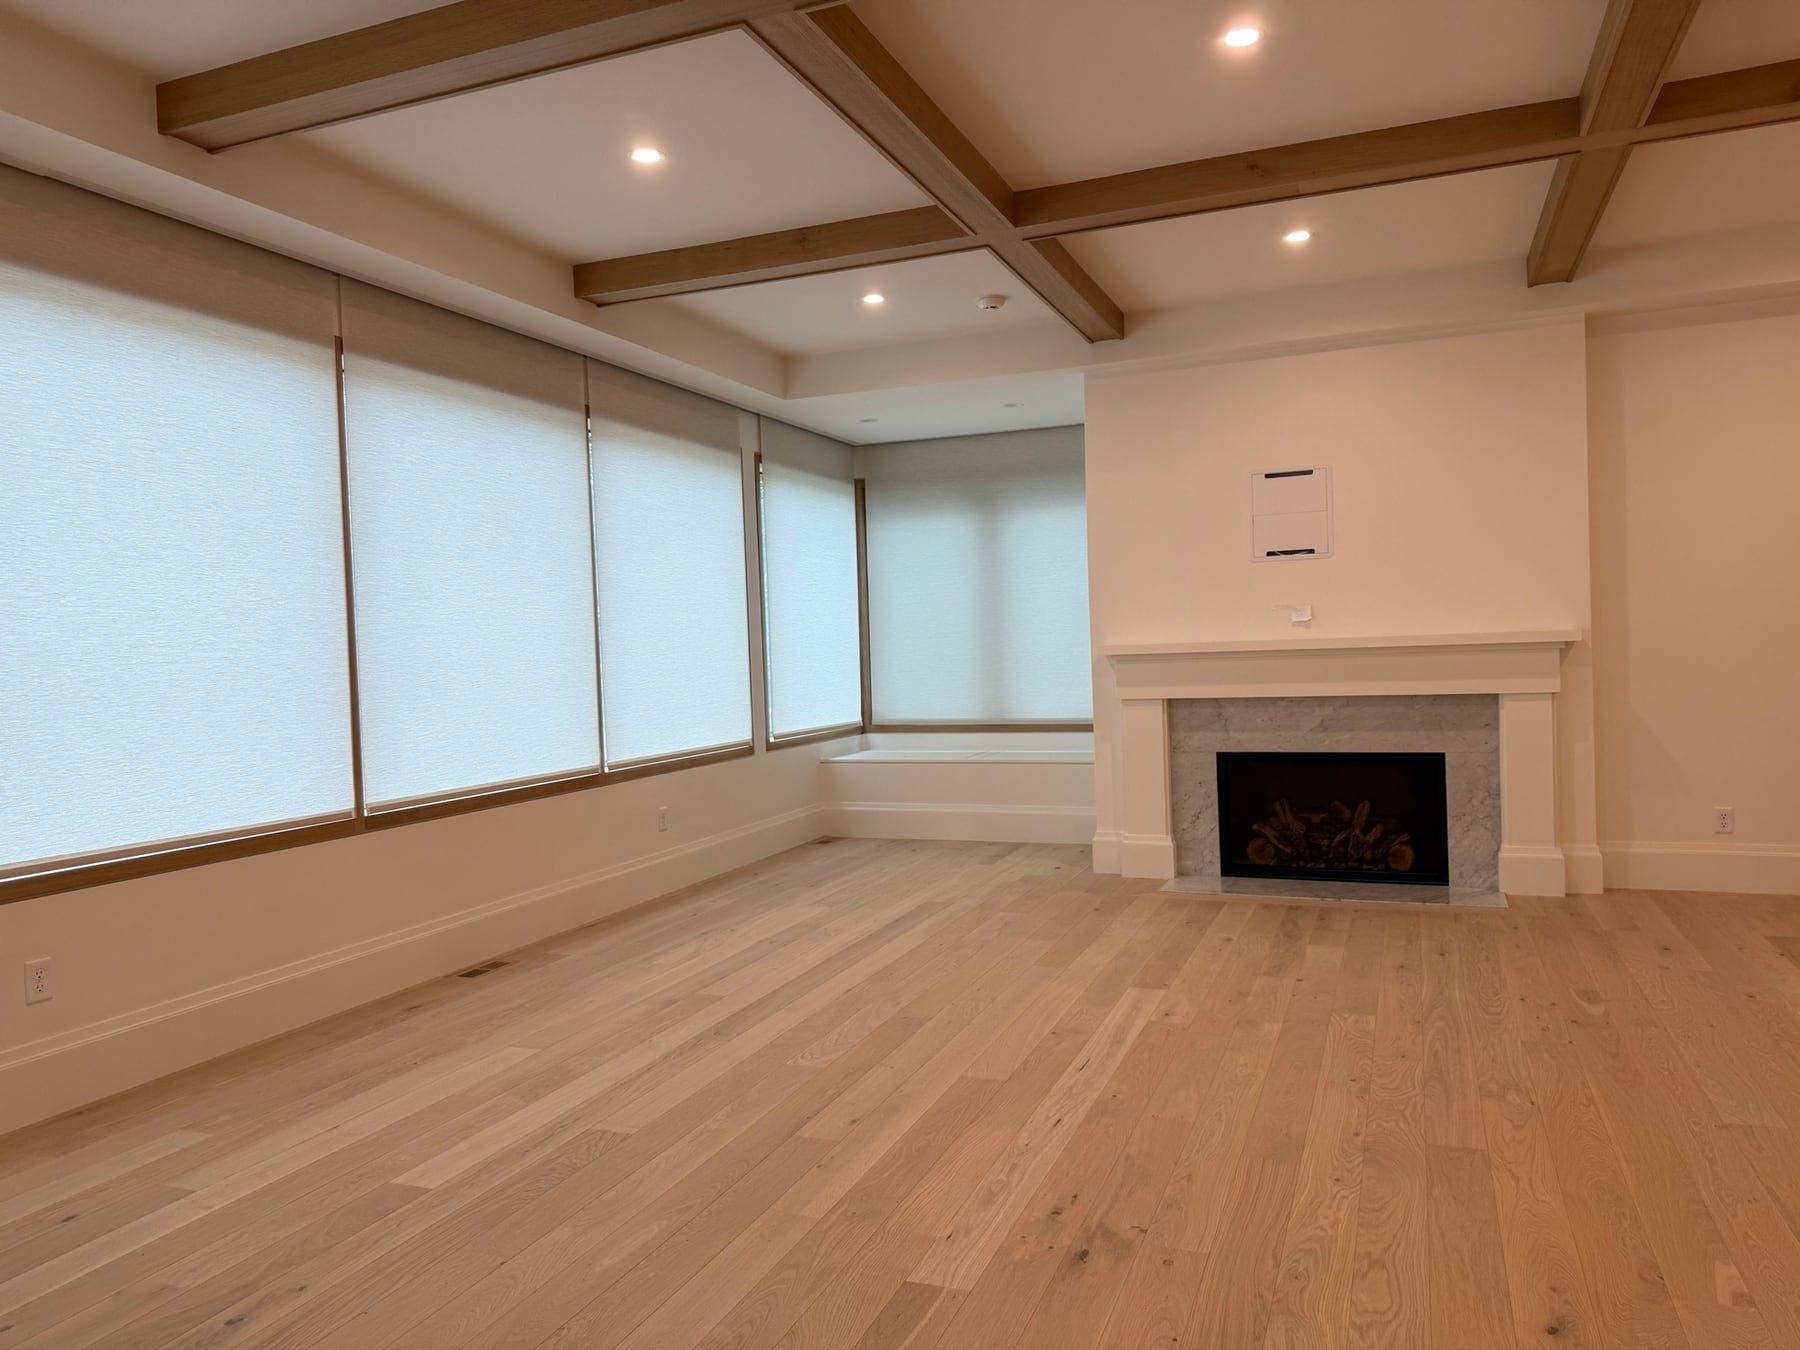
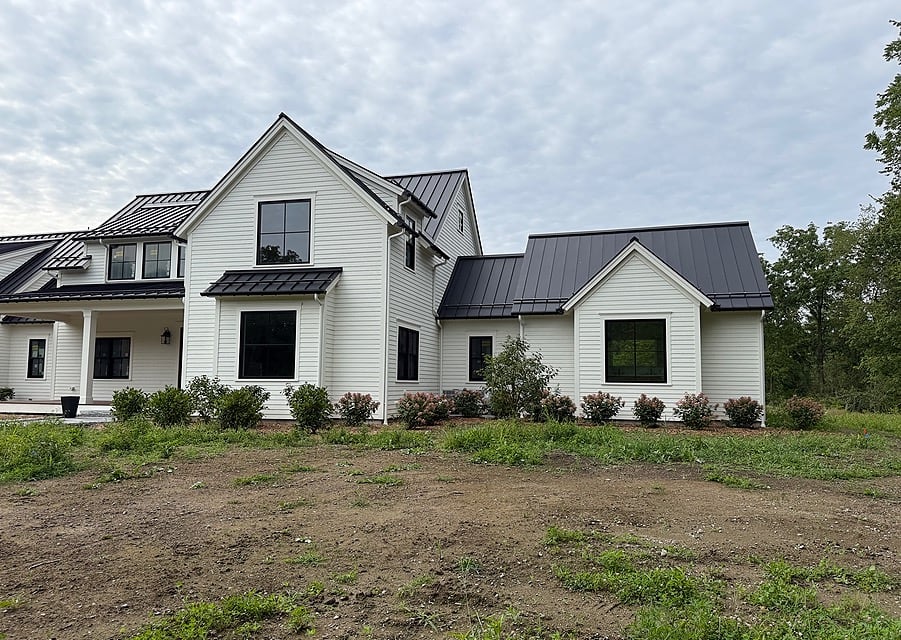
We built this modern farmhouse in Westwood from the ground up. White siding, black windows and a black standing-seam metal roof give it a clean look from the street, with a covered front porch at the entry.
- Black standing-seam metal roof
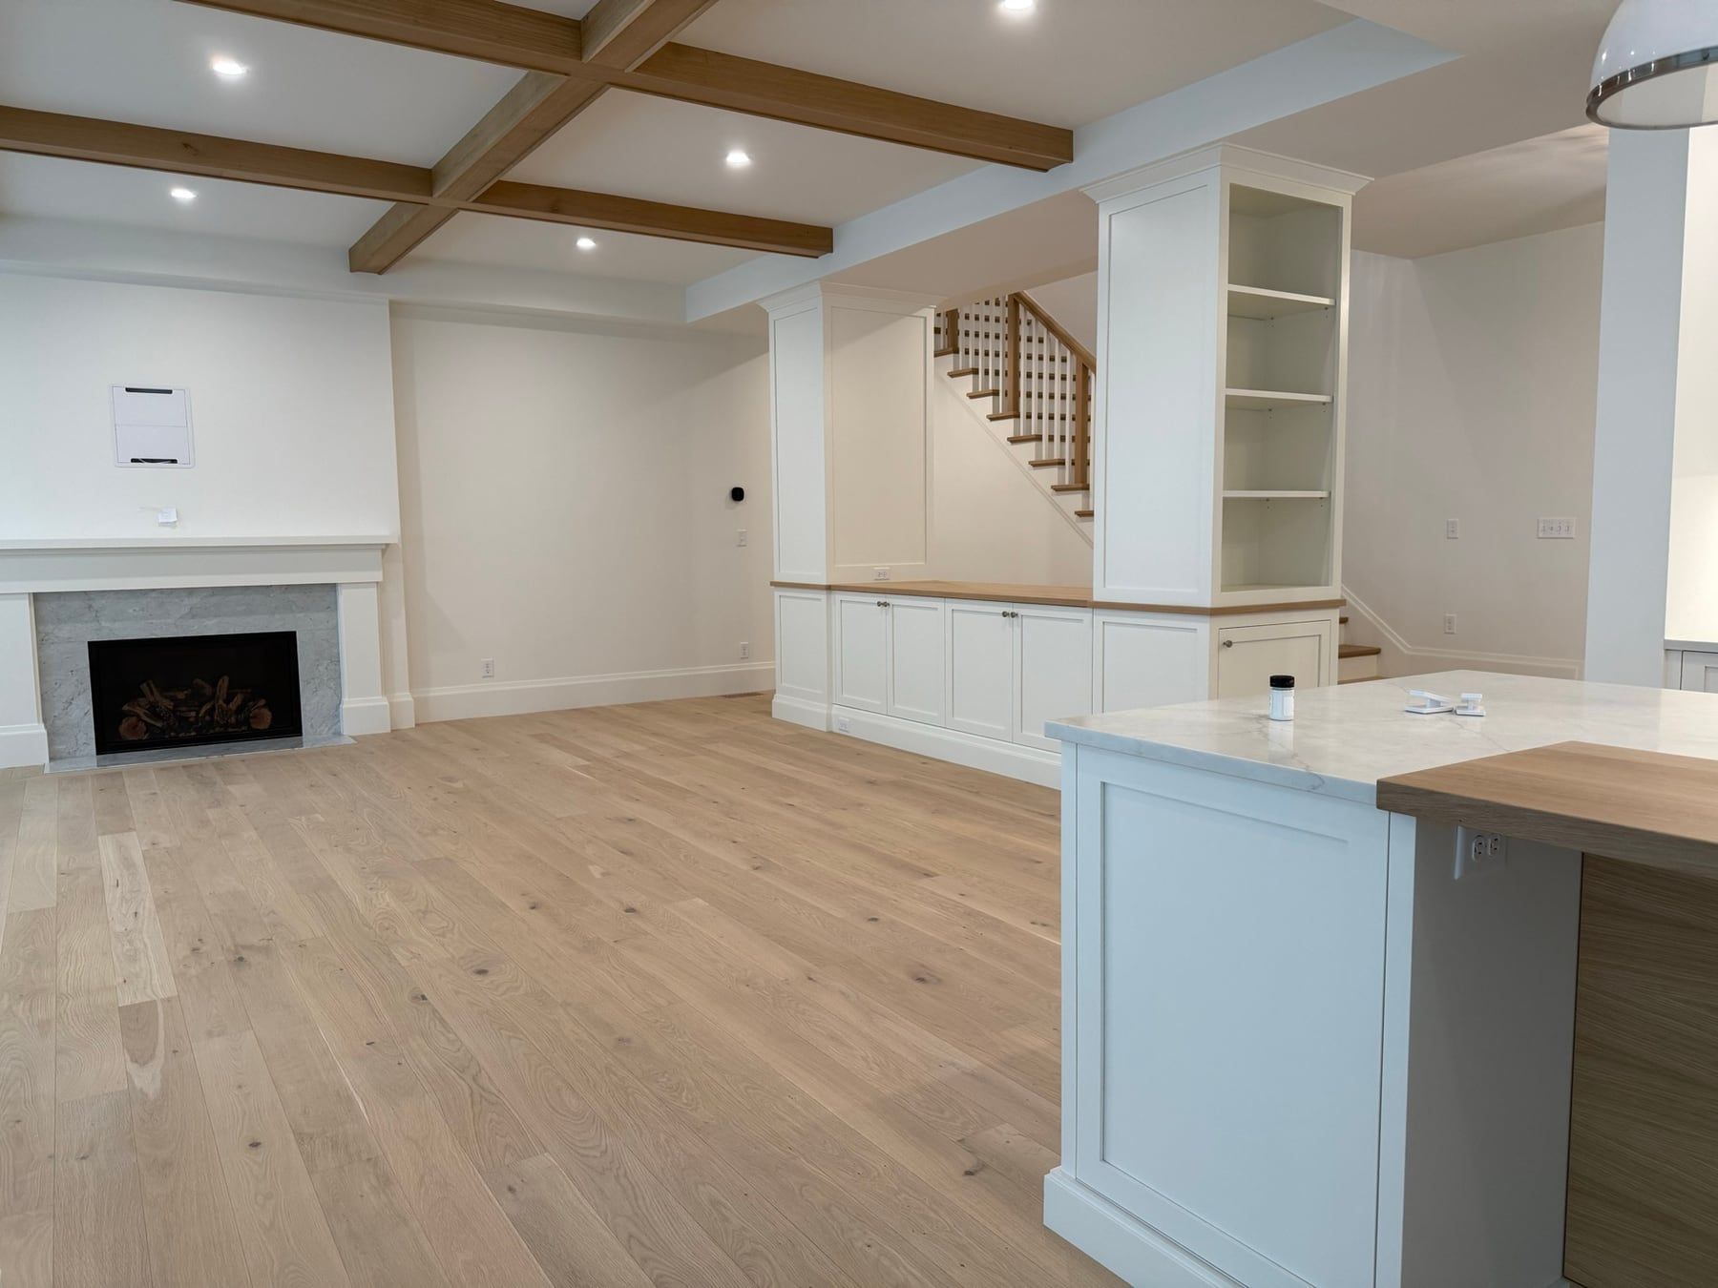
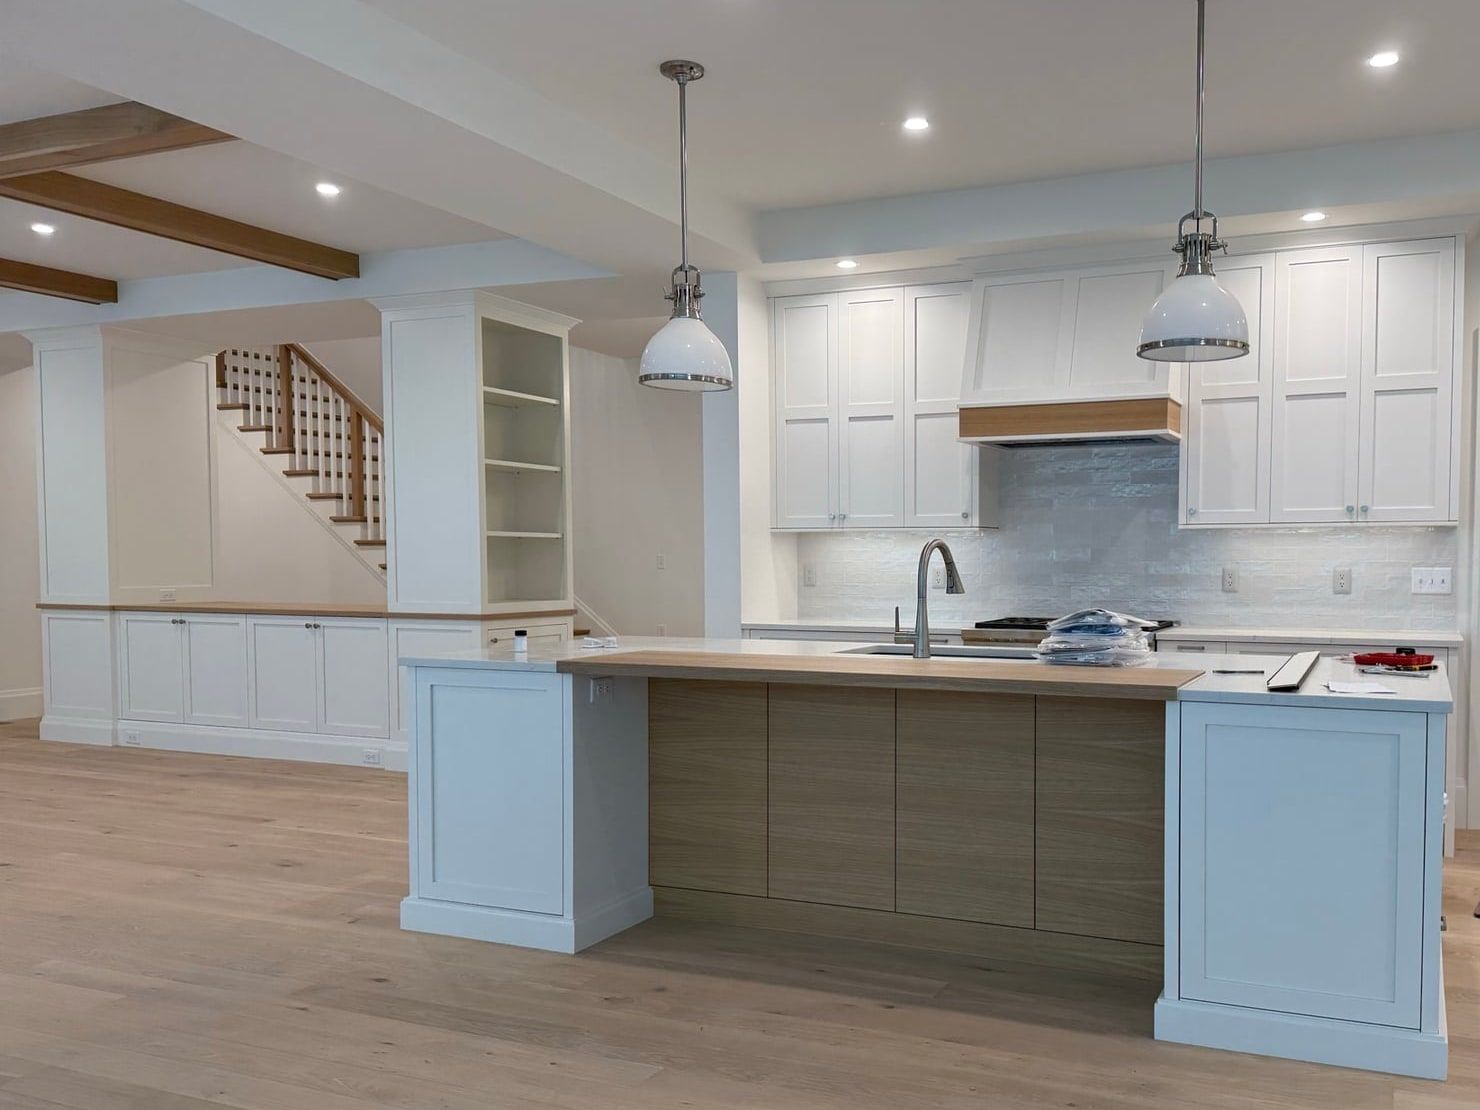
- Wide-plank oak floors and wood ceiling beams
- Kitchen with a large island and custom hood
- Great room and sunroom, each with a gas fireplace
- Built-ins at the entry, mudroom and great room
New construction · Upton, MA · 2025
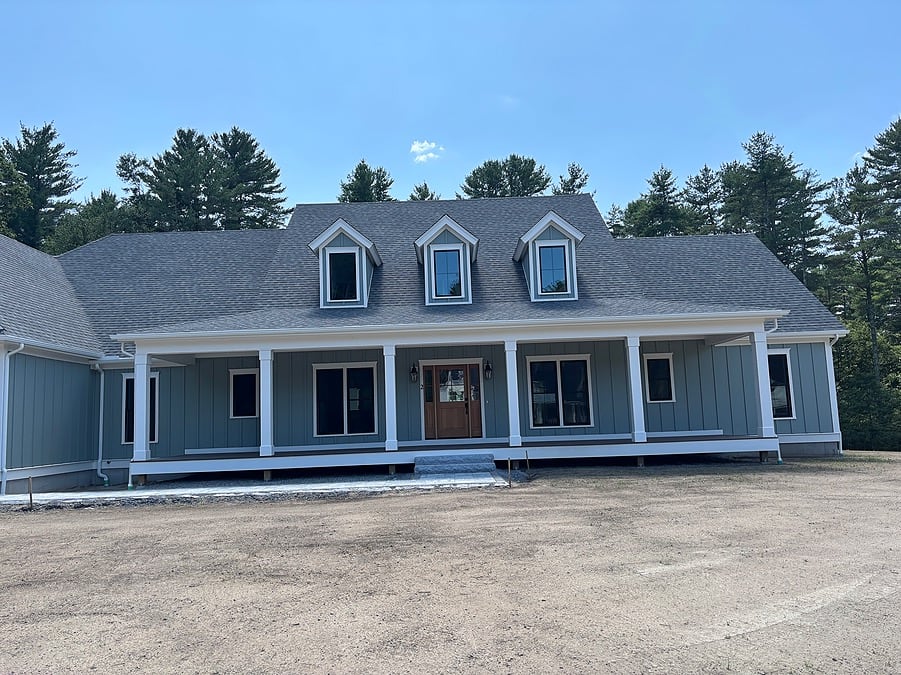
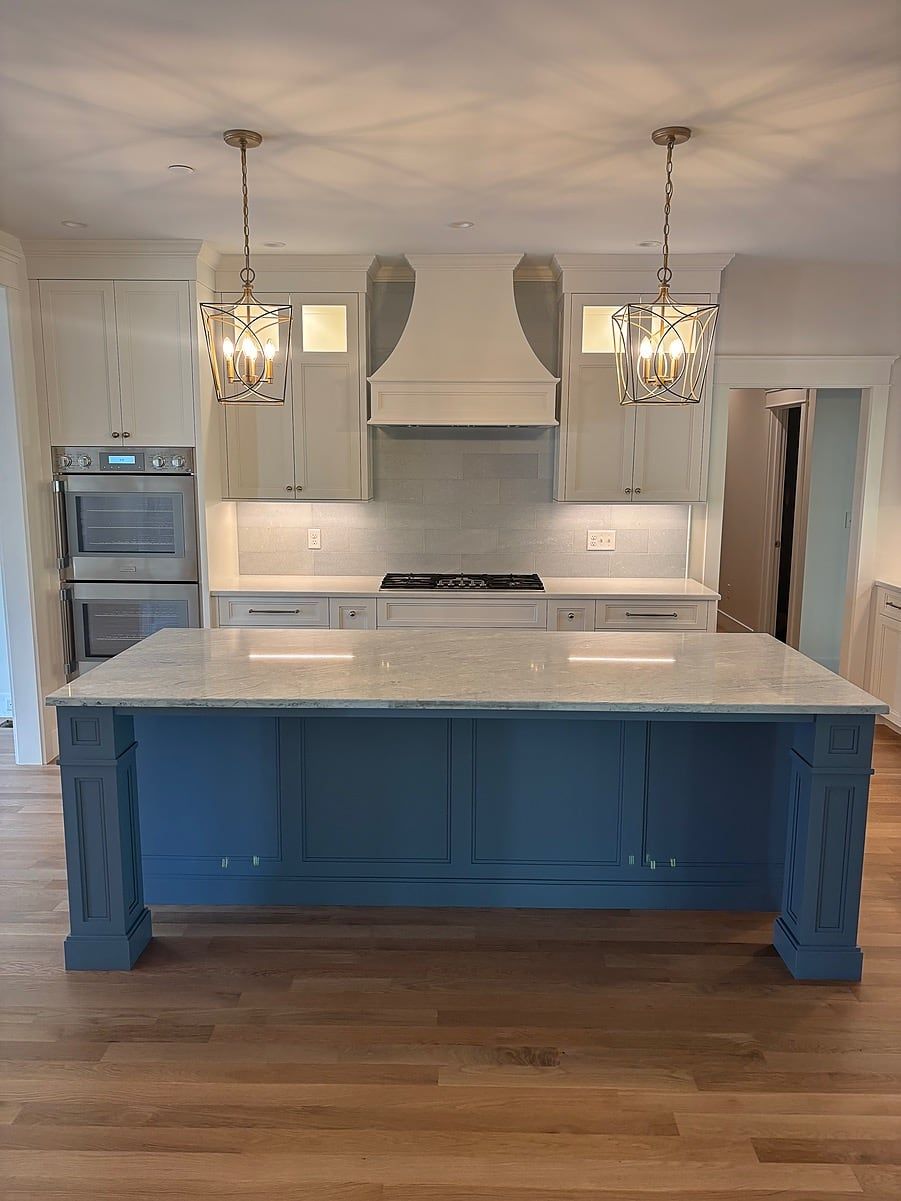
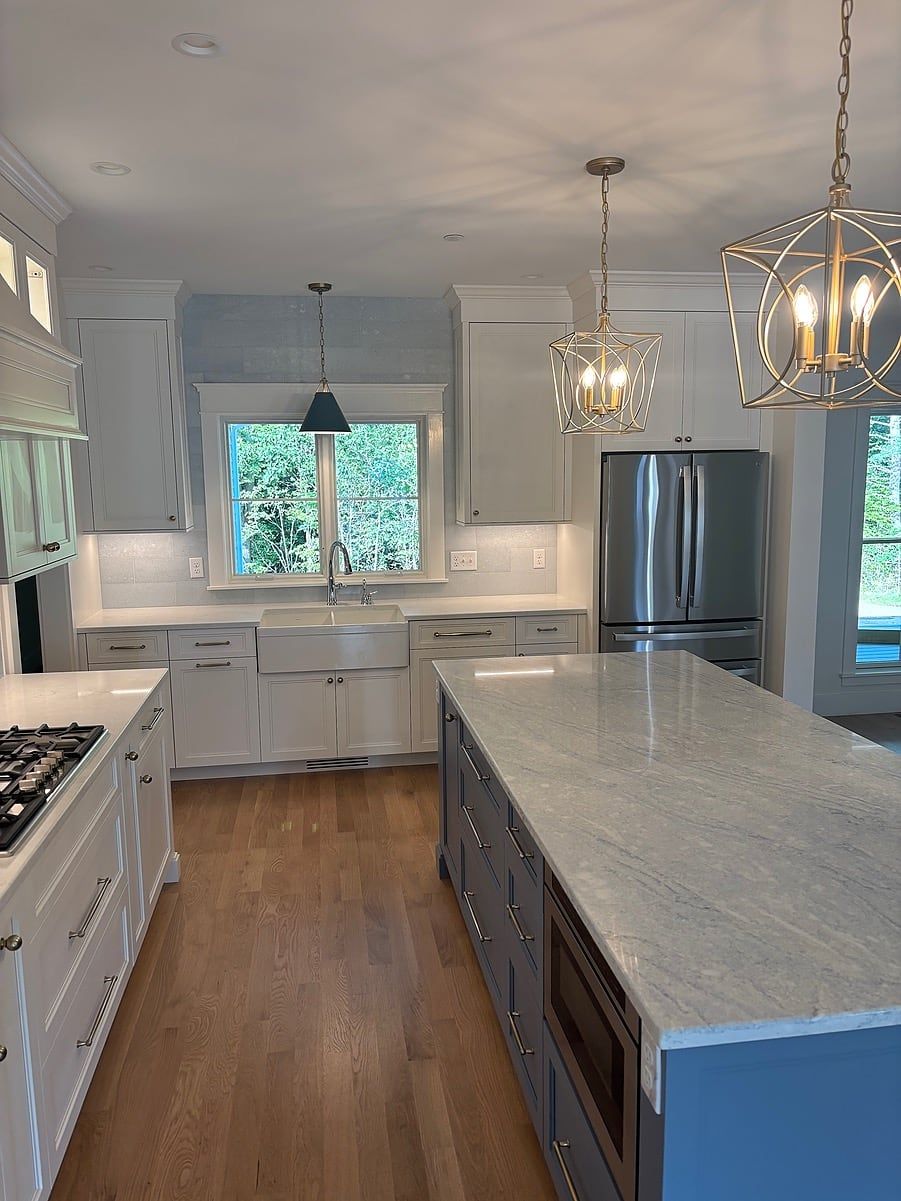
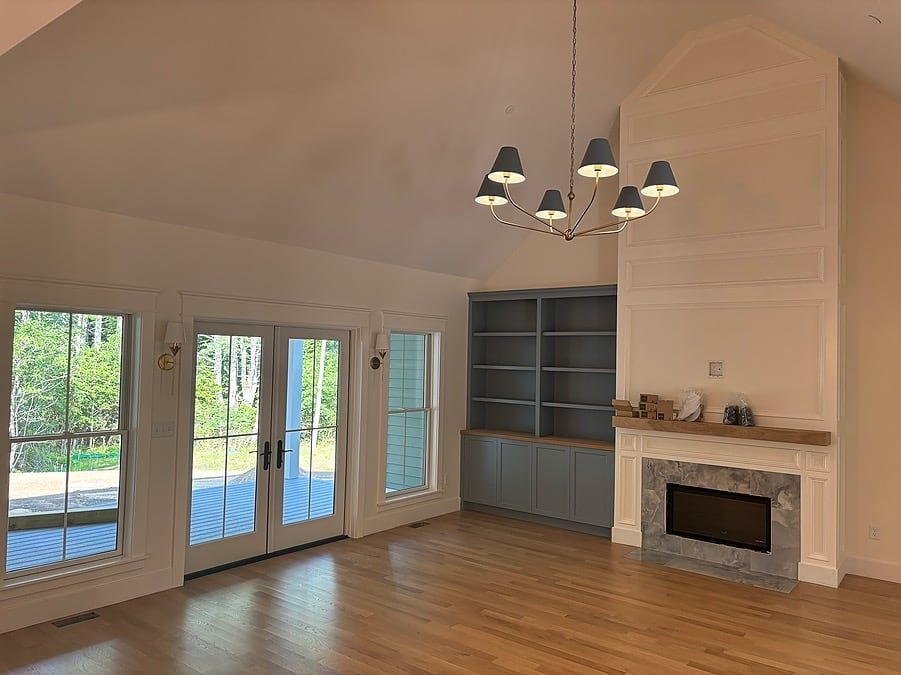
Upton Cape-Style Home
Also in our Sawmill Brook Lane neighborhood in Upton, this cape-style home has a farmer's porch across the front, three dormers above it, and a three-car garage with wood-tone carriage doors.
- Full-length farmer's porch and three dormers
- Three-car garage with carriage-style doors
- Kitchen with a blue island and custom hood
- Butler's pantry and walk-in pantry
- Vaulted great room with fireplace and built-ins
Renovation · Needham, MA · 2025
Needham Kitchen & Bath
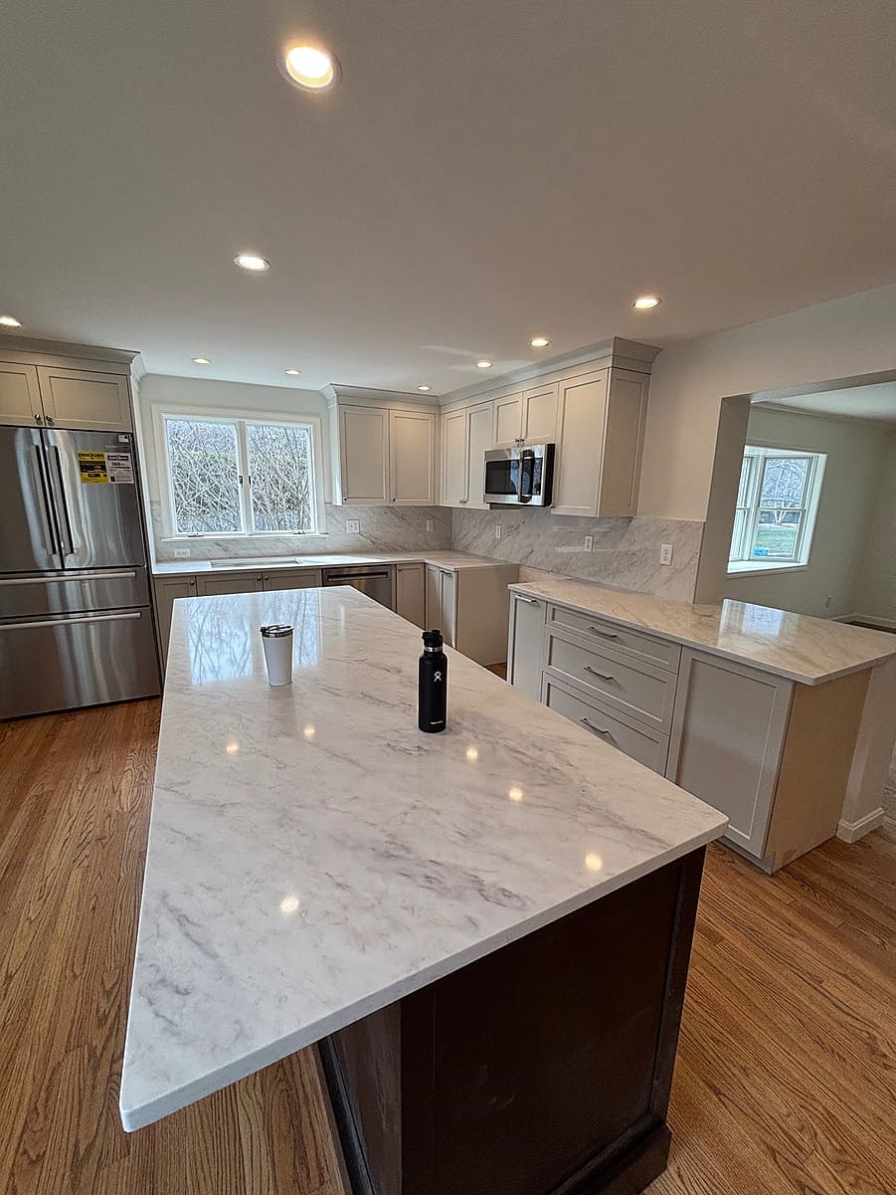
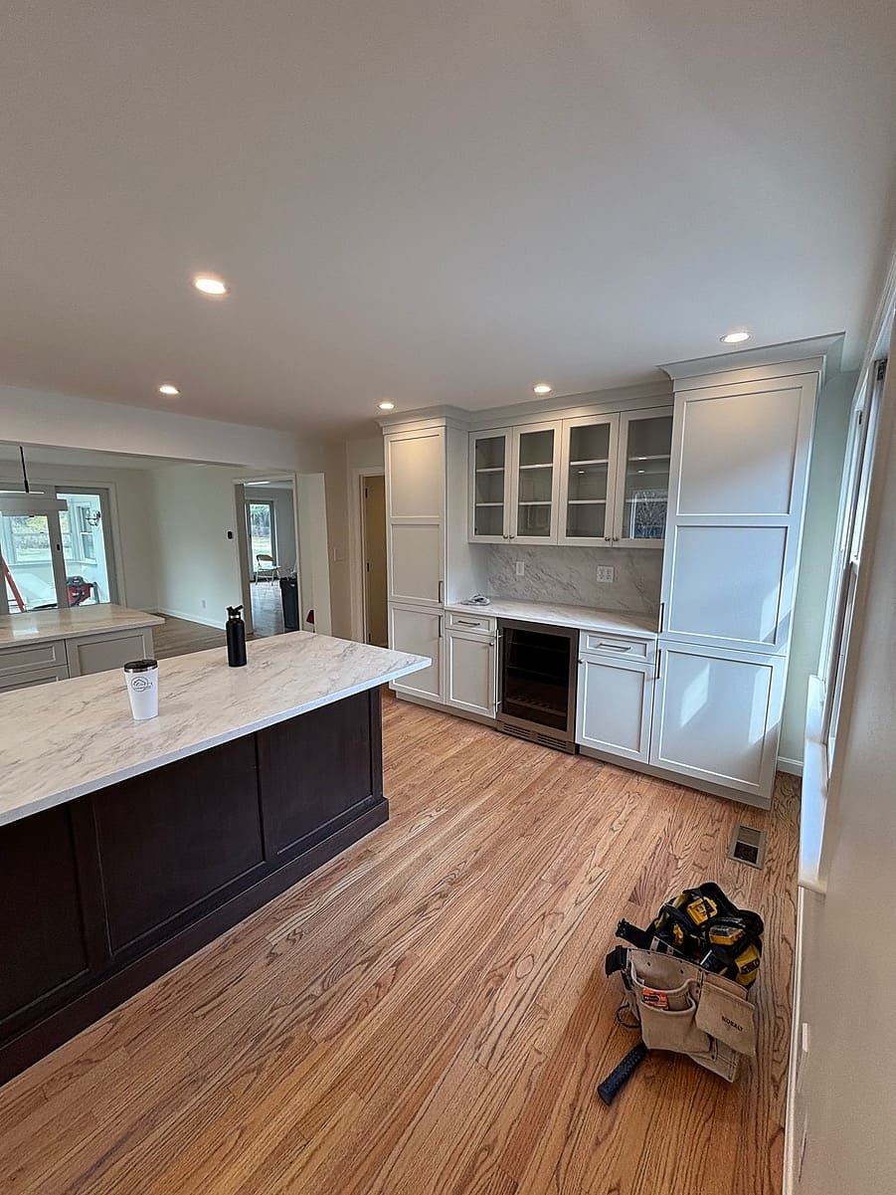
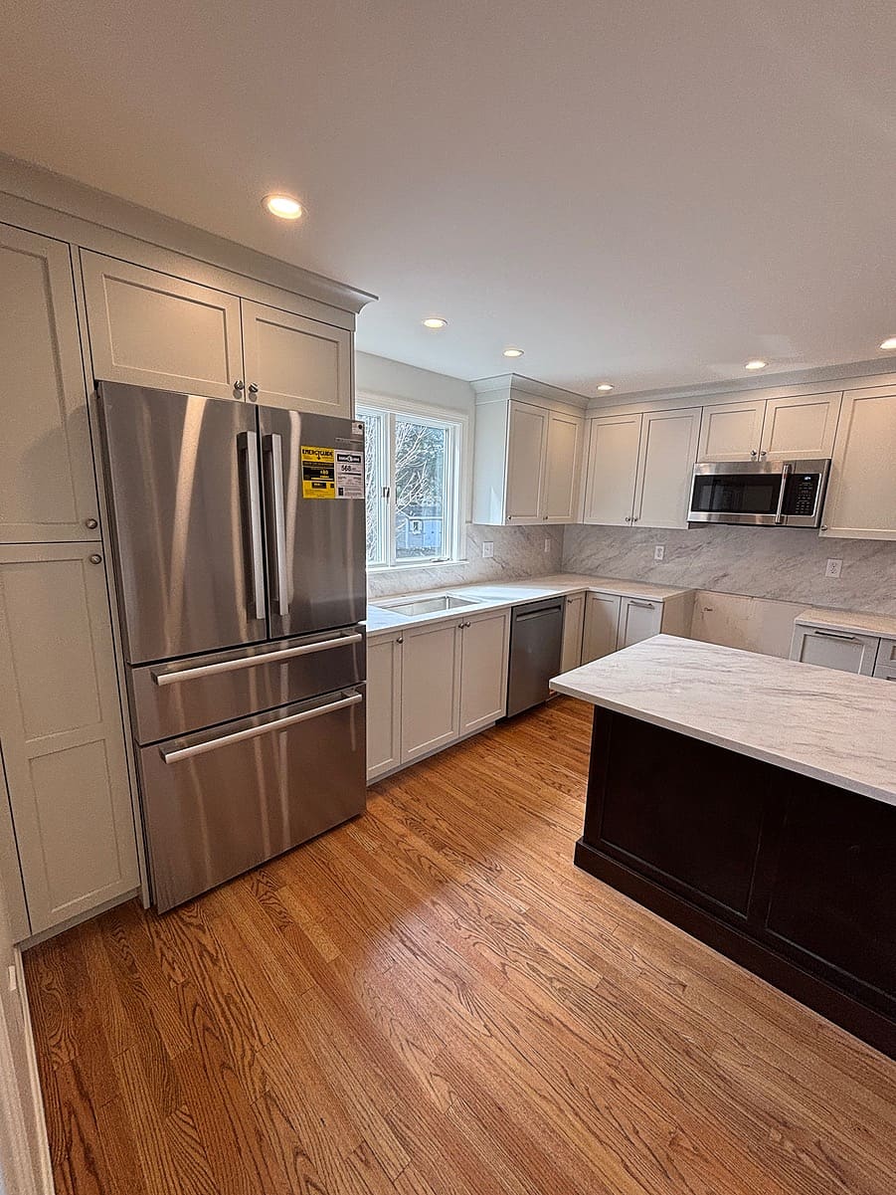
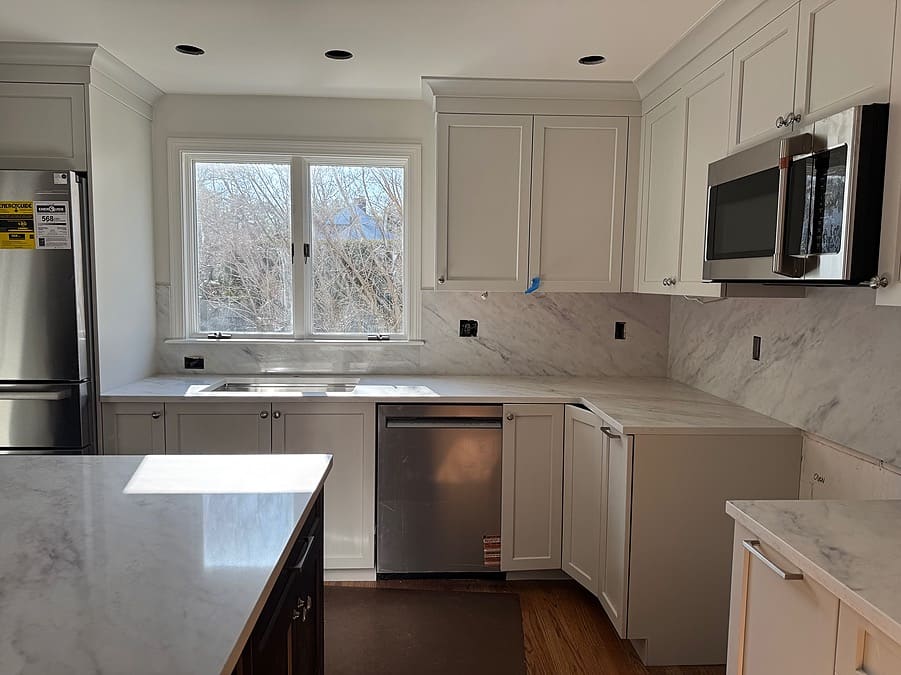
This Needham home came to us with a closed-in kitchen, worn finishes and tired baths. We took the kitchen down to the studs, reworked the walls and ceiling, upgraded the insulation, and rebuilt it around a large dark-stained island.
- Full kitchen remodel down to the studs
- Two-tone cabinetry: white shaker perimeter, dark-stained island
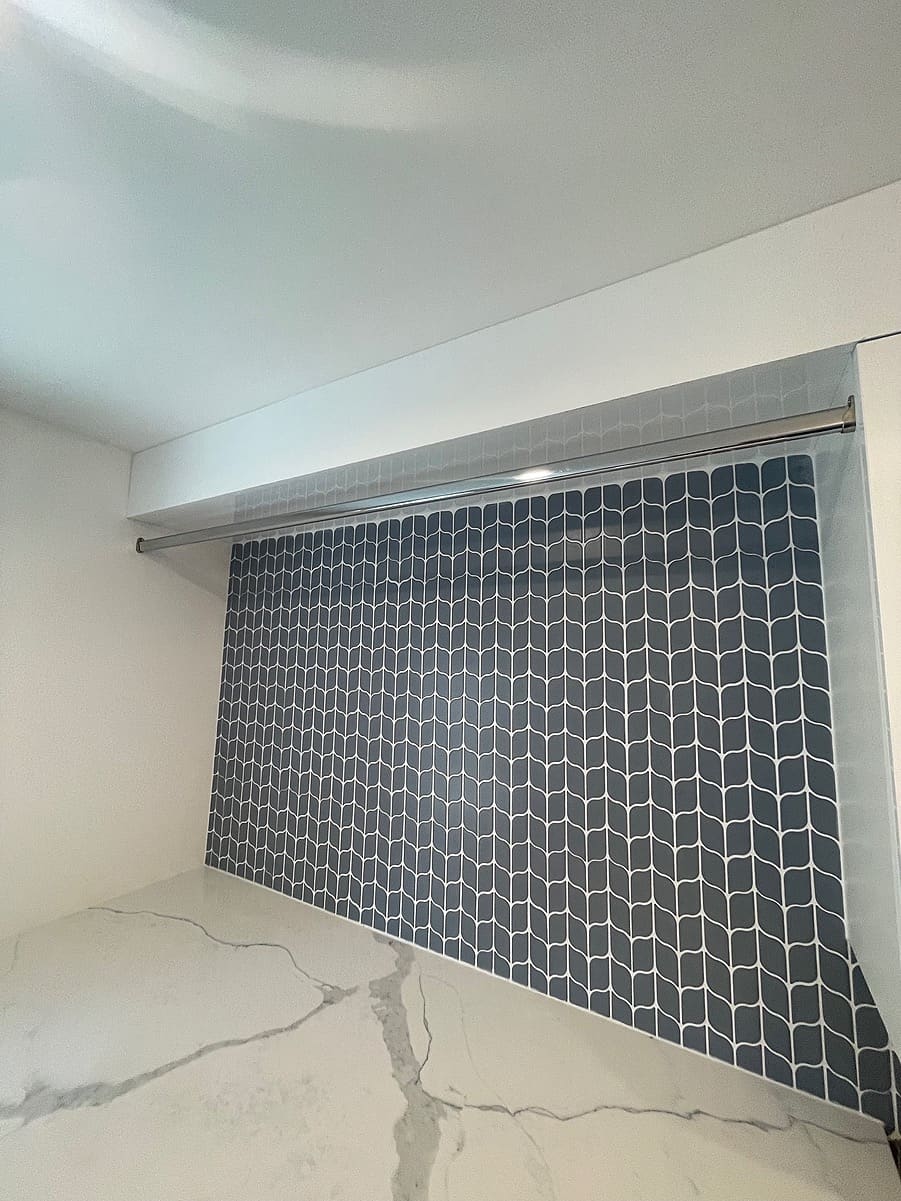
- Marble-look counters with a full-height backsplash
- Glass-front uppers, beverage station and wine fridge
- Kohler workstation sink and brushed-nickel fixtures
Renovation · Wayland, MA · 2022–23
Wayland Cape Transformation
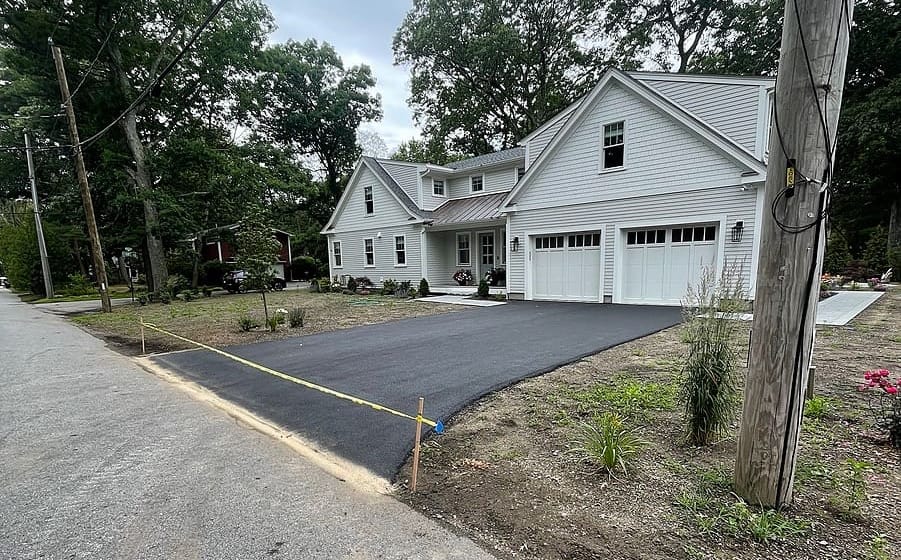
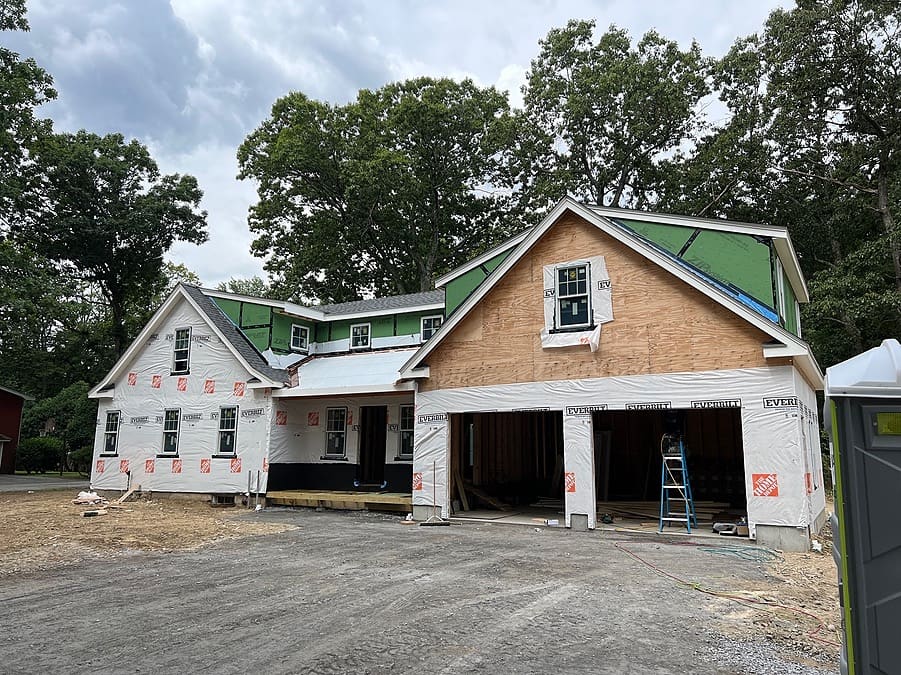
This Wayland lot started with a small shingled cape. We took it down to what could be saved and built a two-story home with an attached two-car garage and all-new systems.
- Rebuilt from a small cape into a two-story home
- Attached two-car garage with insulated carriage doors
- James Hardie shake siding and GAF Timberline roof
- Spray-foam insulation and three-zone heating and cooling
- Gas fireplace, tiled mudroom and second-floor laundry
New construction · Wayland, MA · 2022
Wayland New Construction
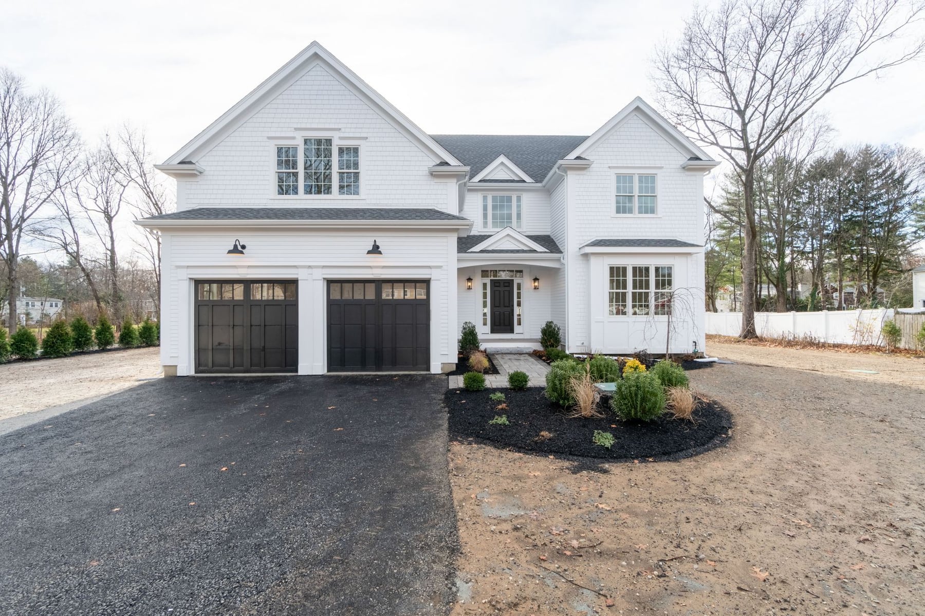
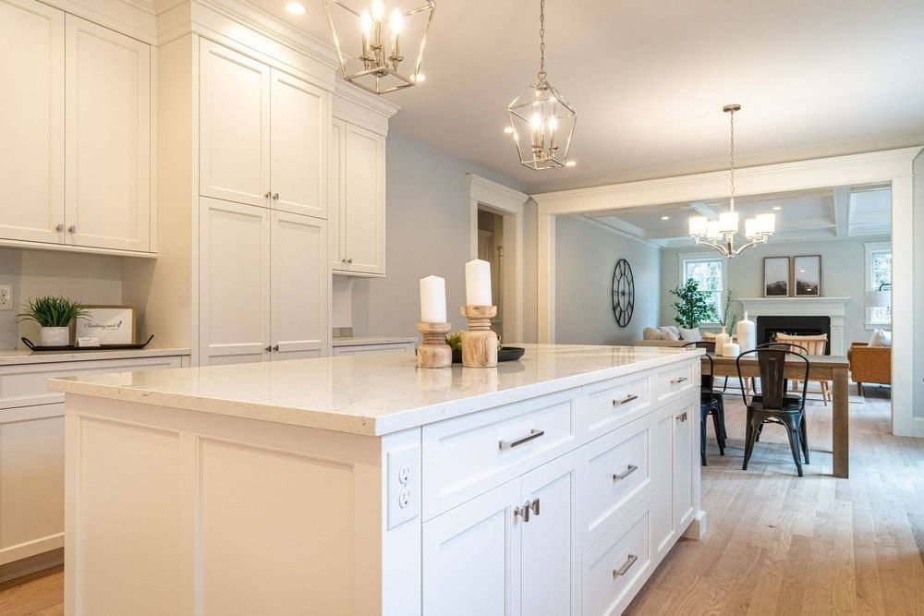
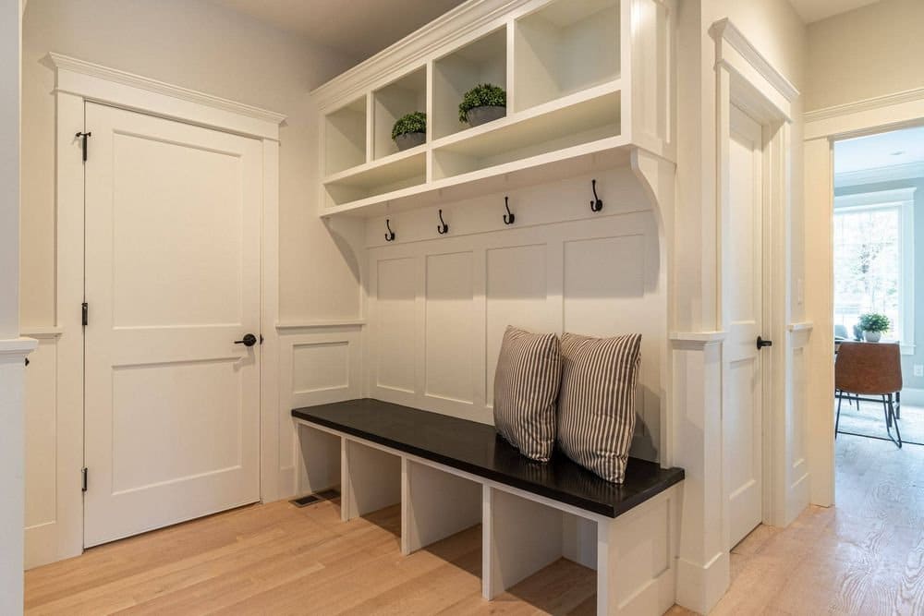
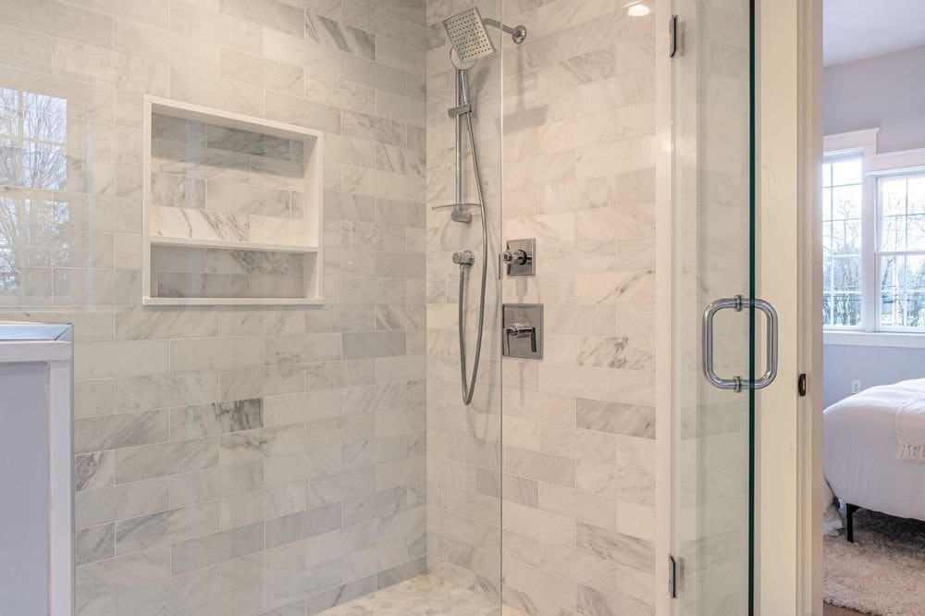
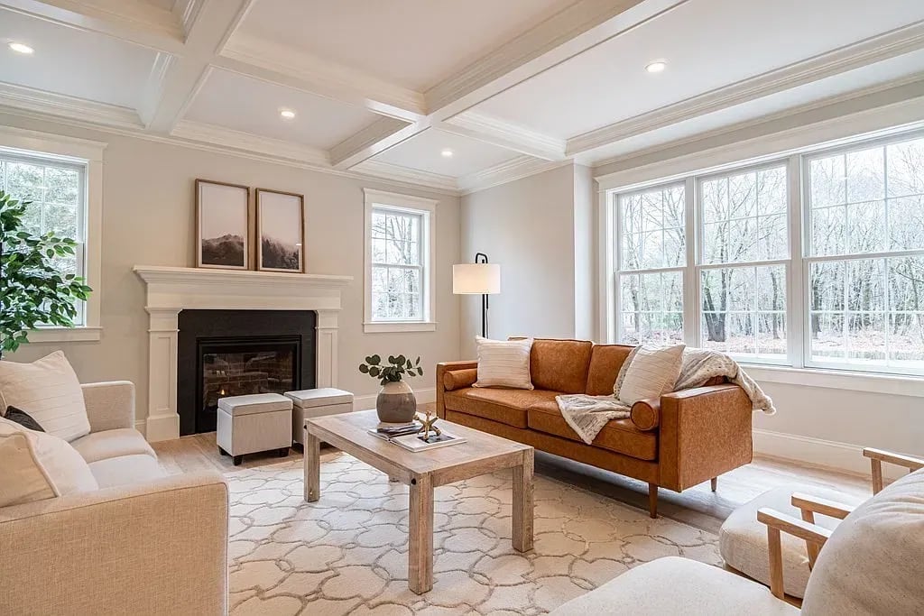
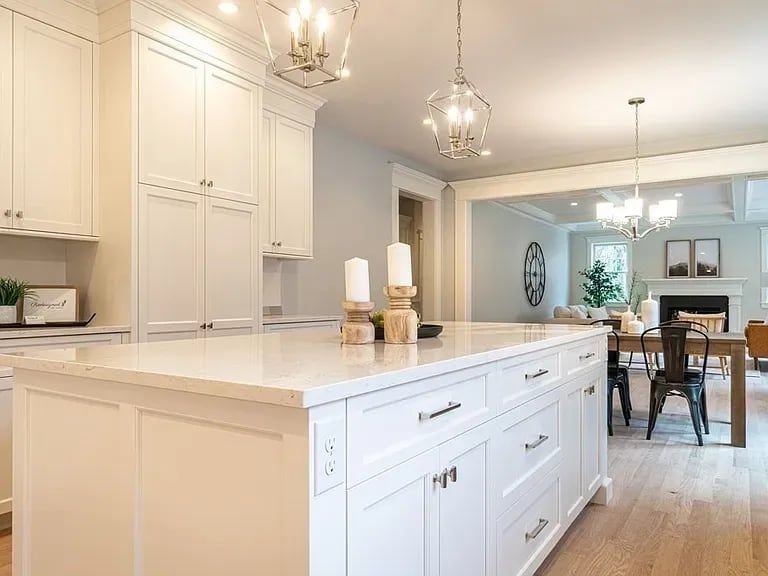
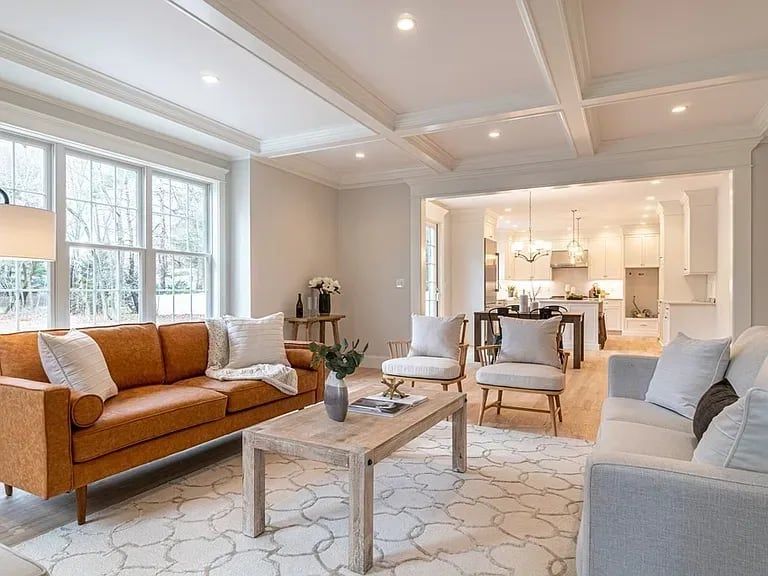
New construction completed in Wayland in 2022. The kitchen pairs white shaker cabinetry with a large island and opens to the eating area and a family room with a coffered ceiling and fireplace.
See all 35 photos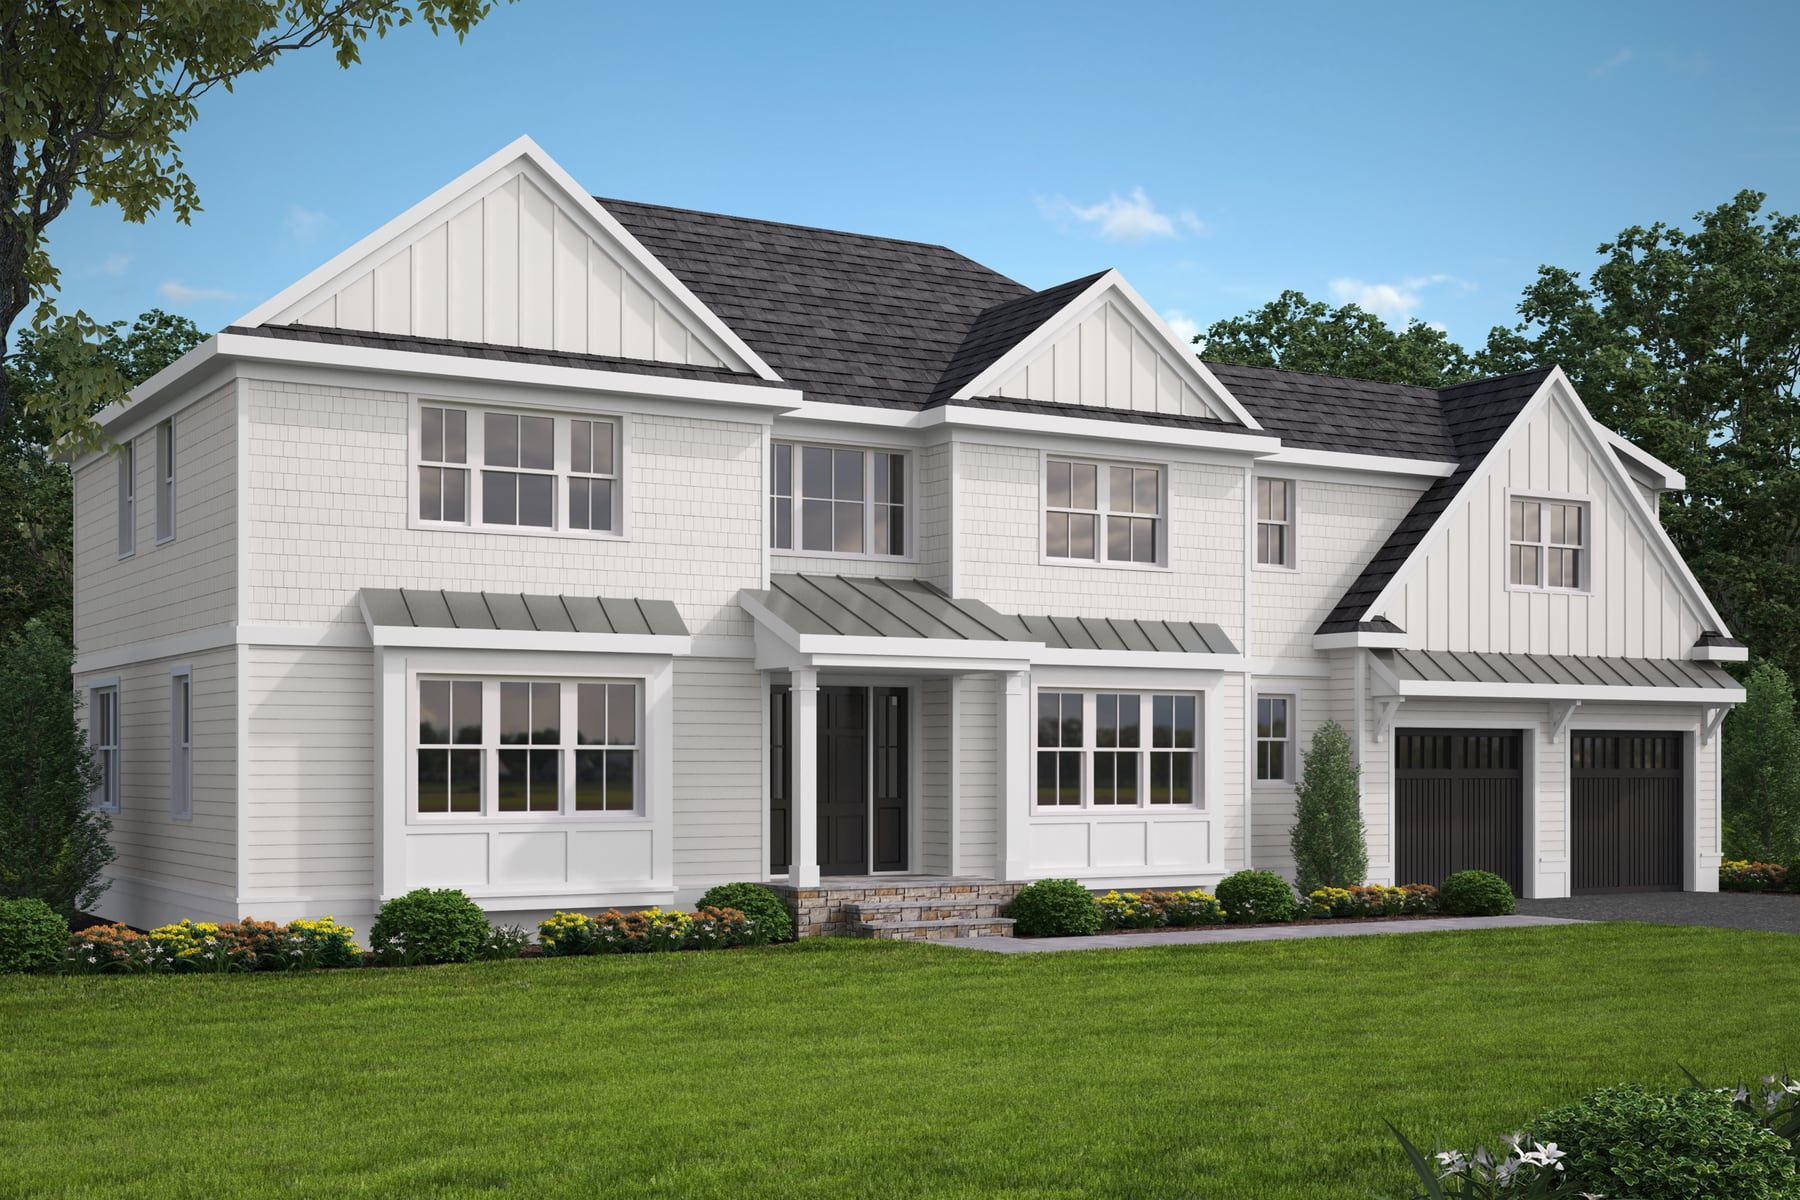
New construction · Wayland, MA · 2021
Wayland Modern Colonial
A new colonial built in Wayland in 2021, with white siding, board-and-batten gables, black-framed windows and standing-seam metal roofs over the porch and garage.
- About 3,600 square feet of living space
- Kitchen with a long island, wet bar and pantry
- Family room with a coffered ceiling and gas fireplace
- Den and a first-floor office with its own bath
- Mudroom with built-in cubbies
New construction · Wayland, MA · 2019
Wayland Farmhouse
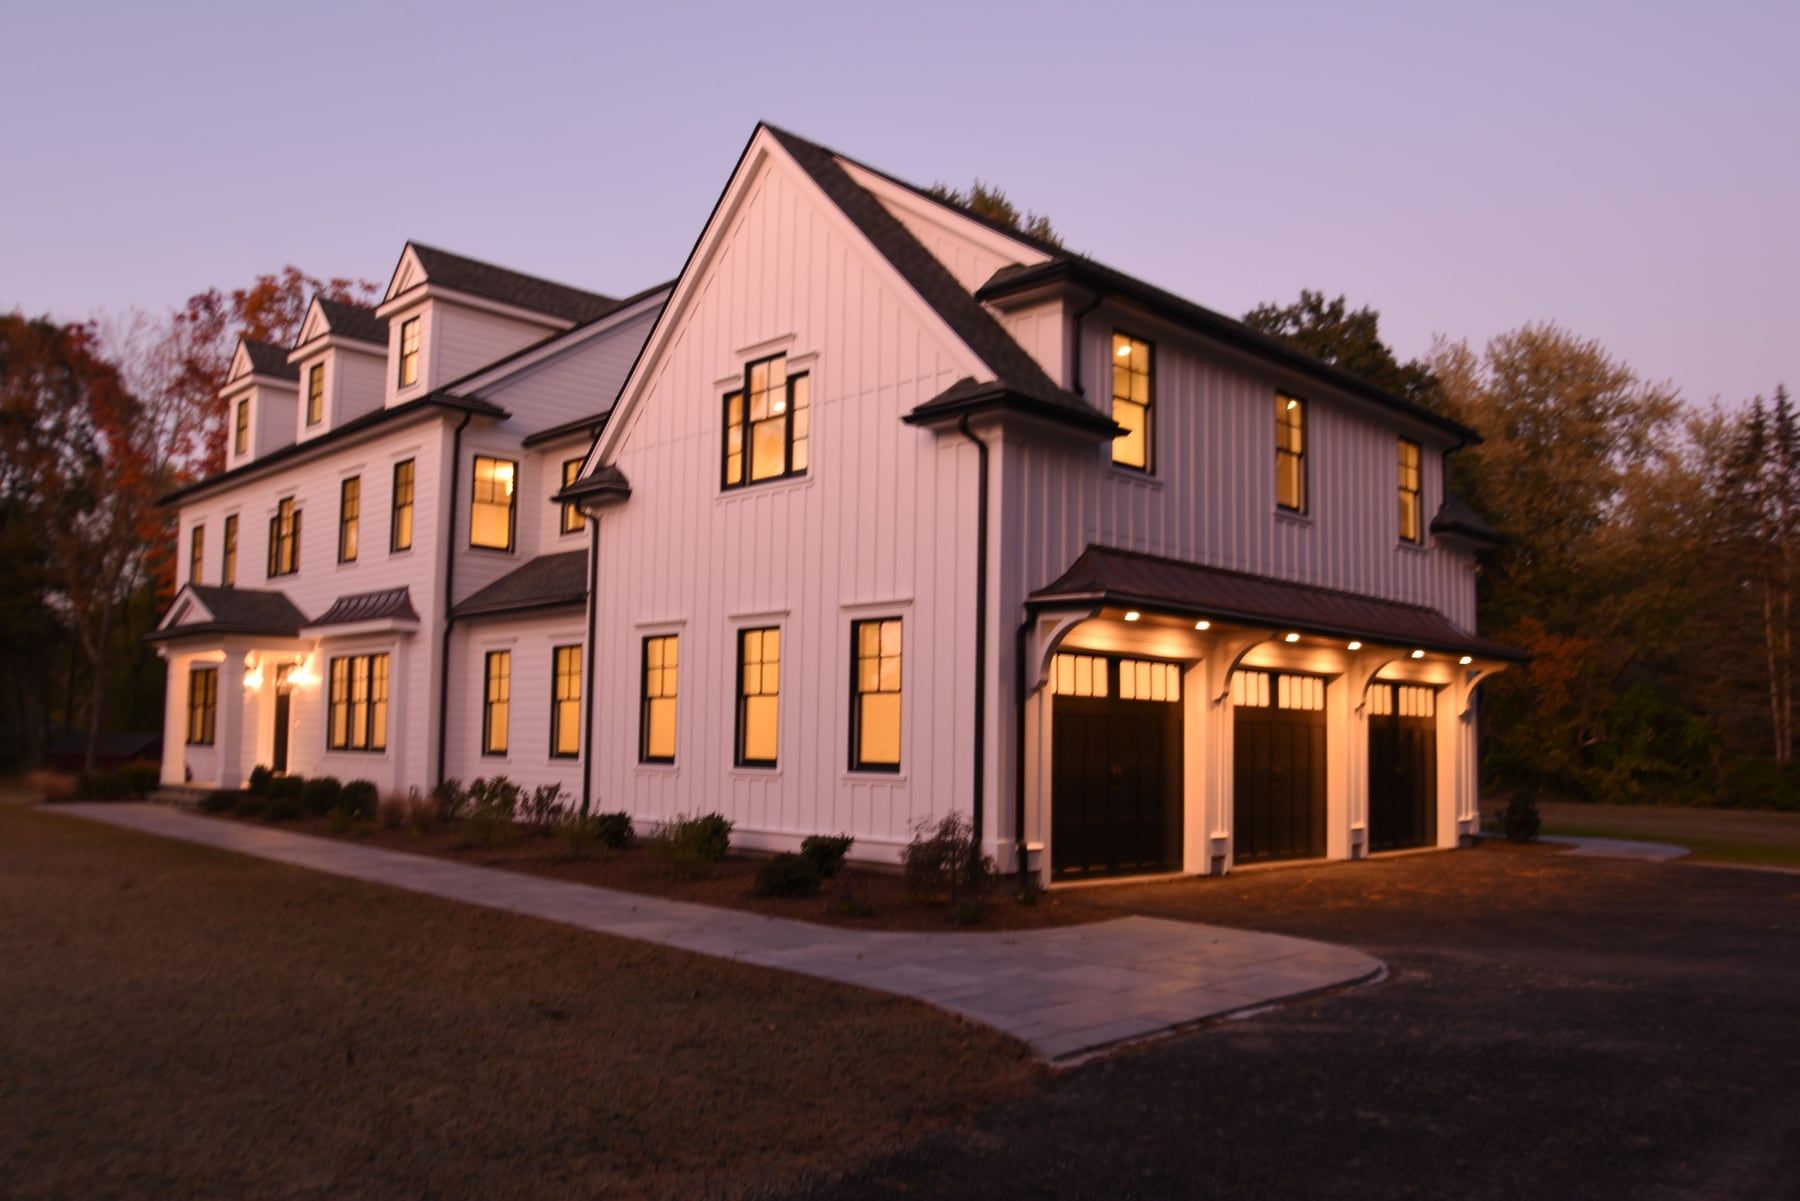
A white board-and-batten farmhouse with black-framed windows and a three-car garage, built in Wayland in 2019.
- Board-and-batten exterior with a three-car garage
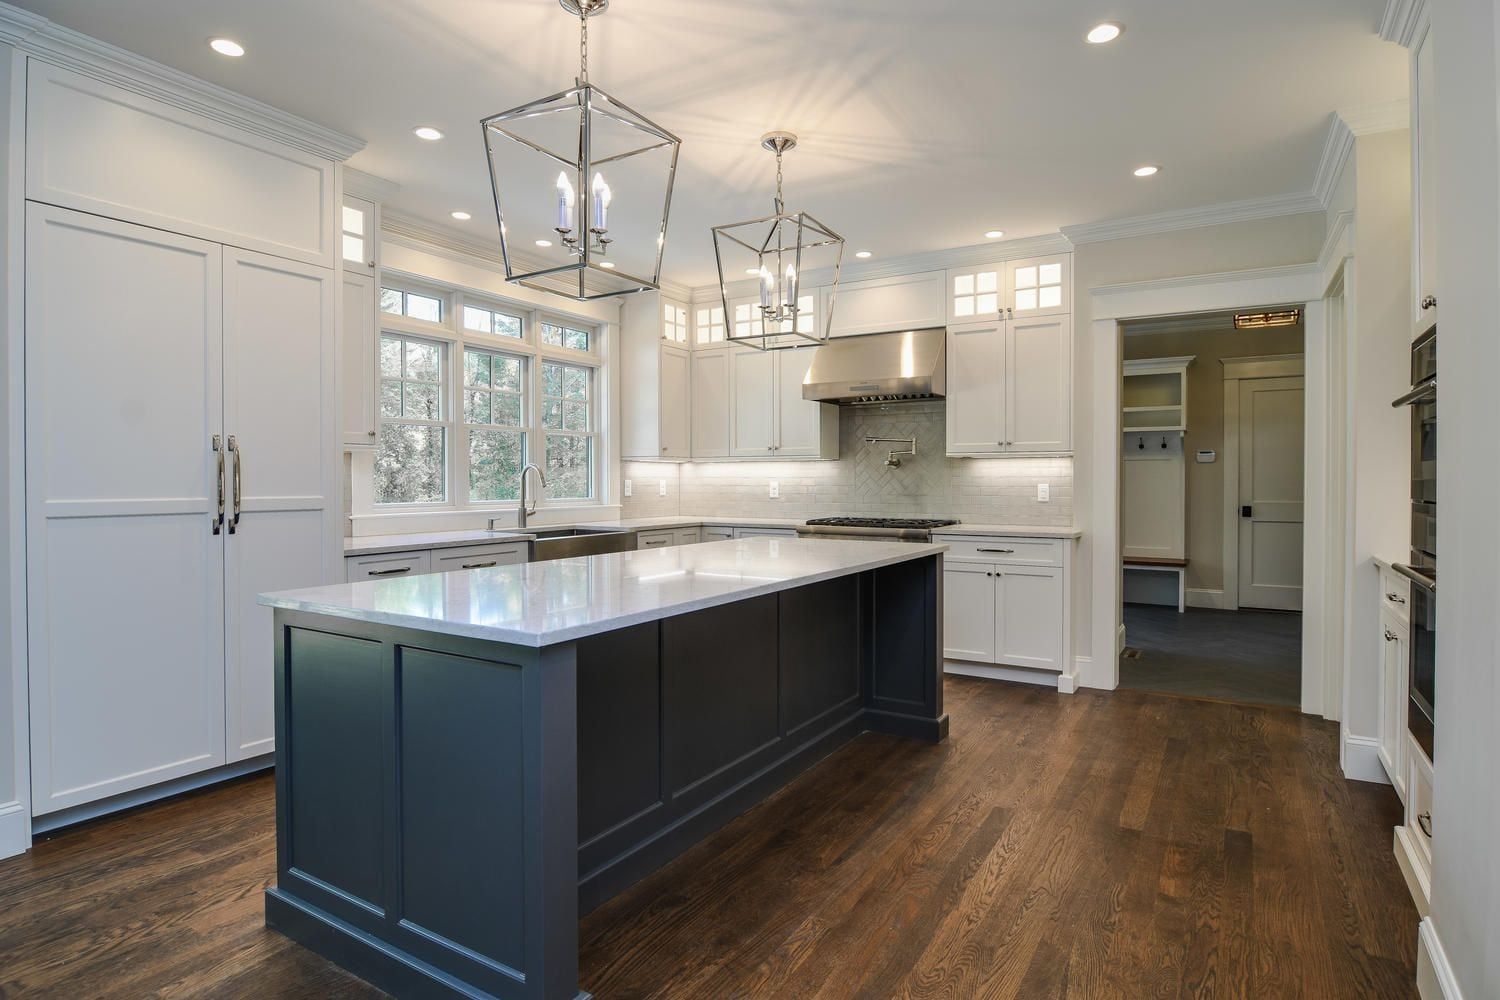
- Kitchen with a navy island, wall ovens and a butler's pantry
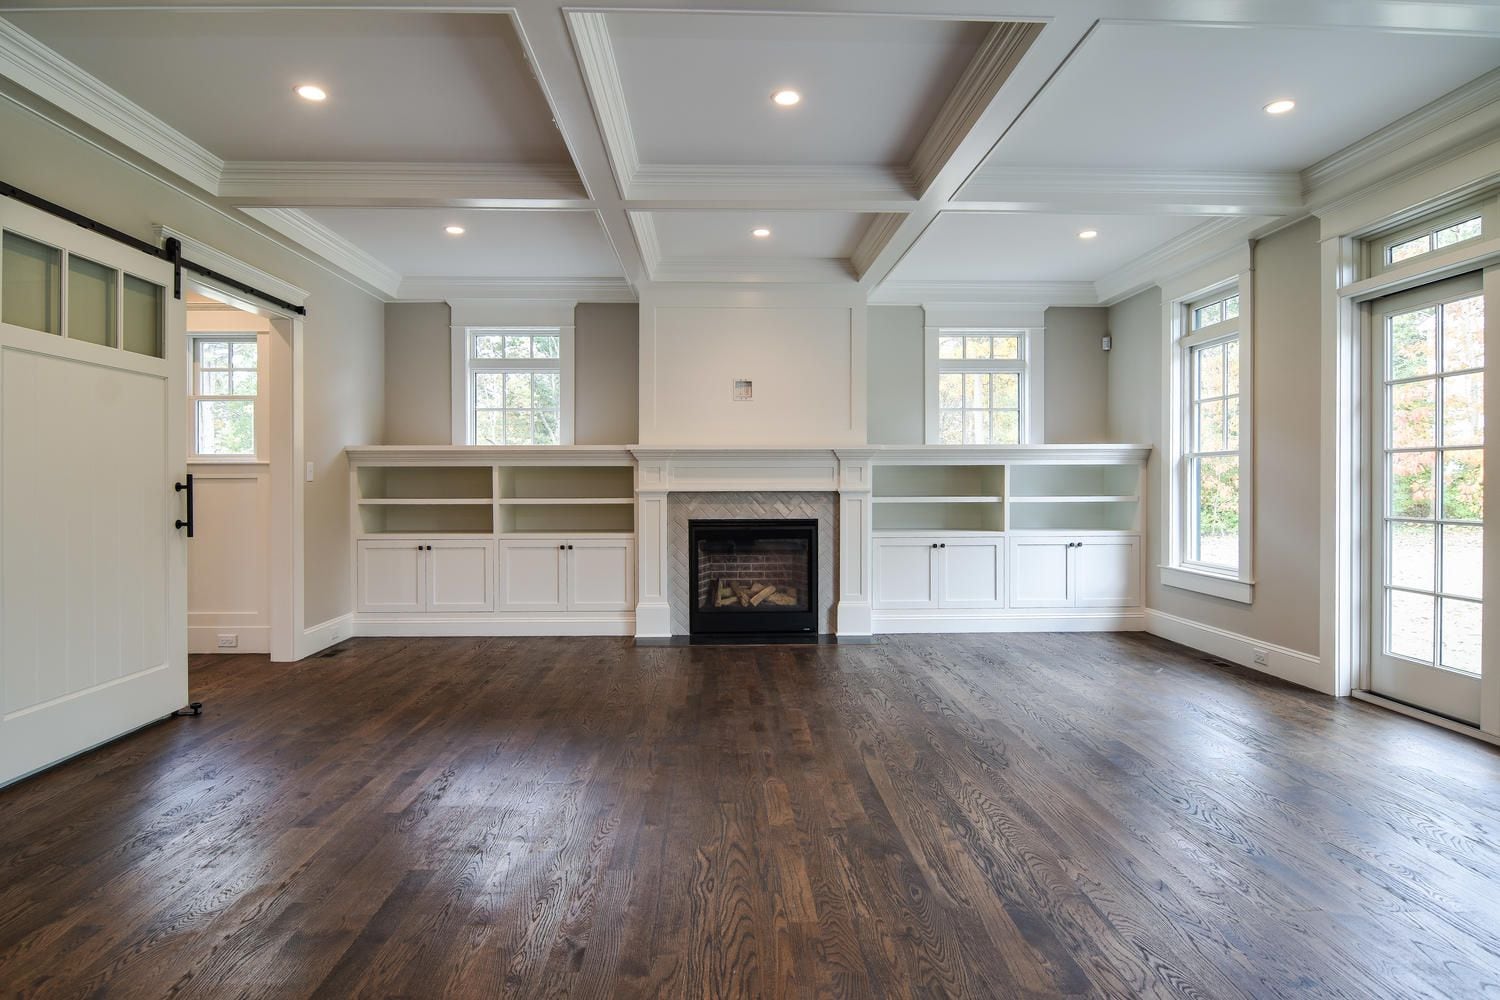
- Coffered family room with a fireplace and built-ins
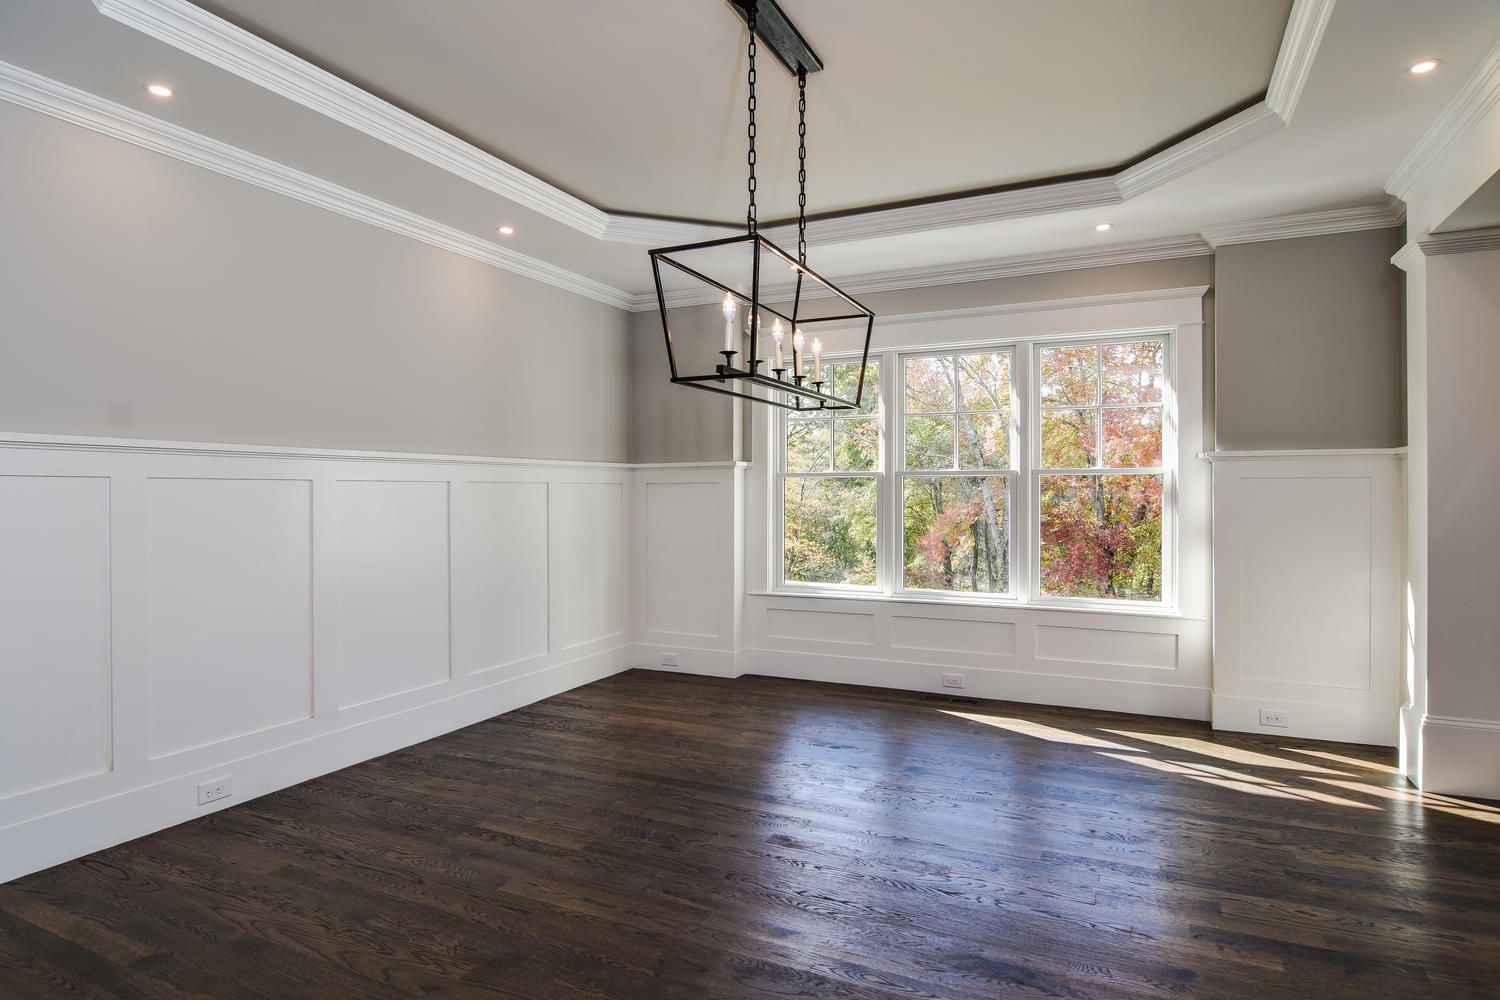
- Dining room with a tray ceiling and wainscoting
- Mudroom with built-in cubbies
New construction · Westwood, MA · 2019
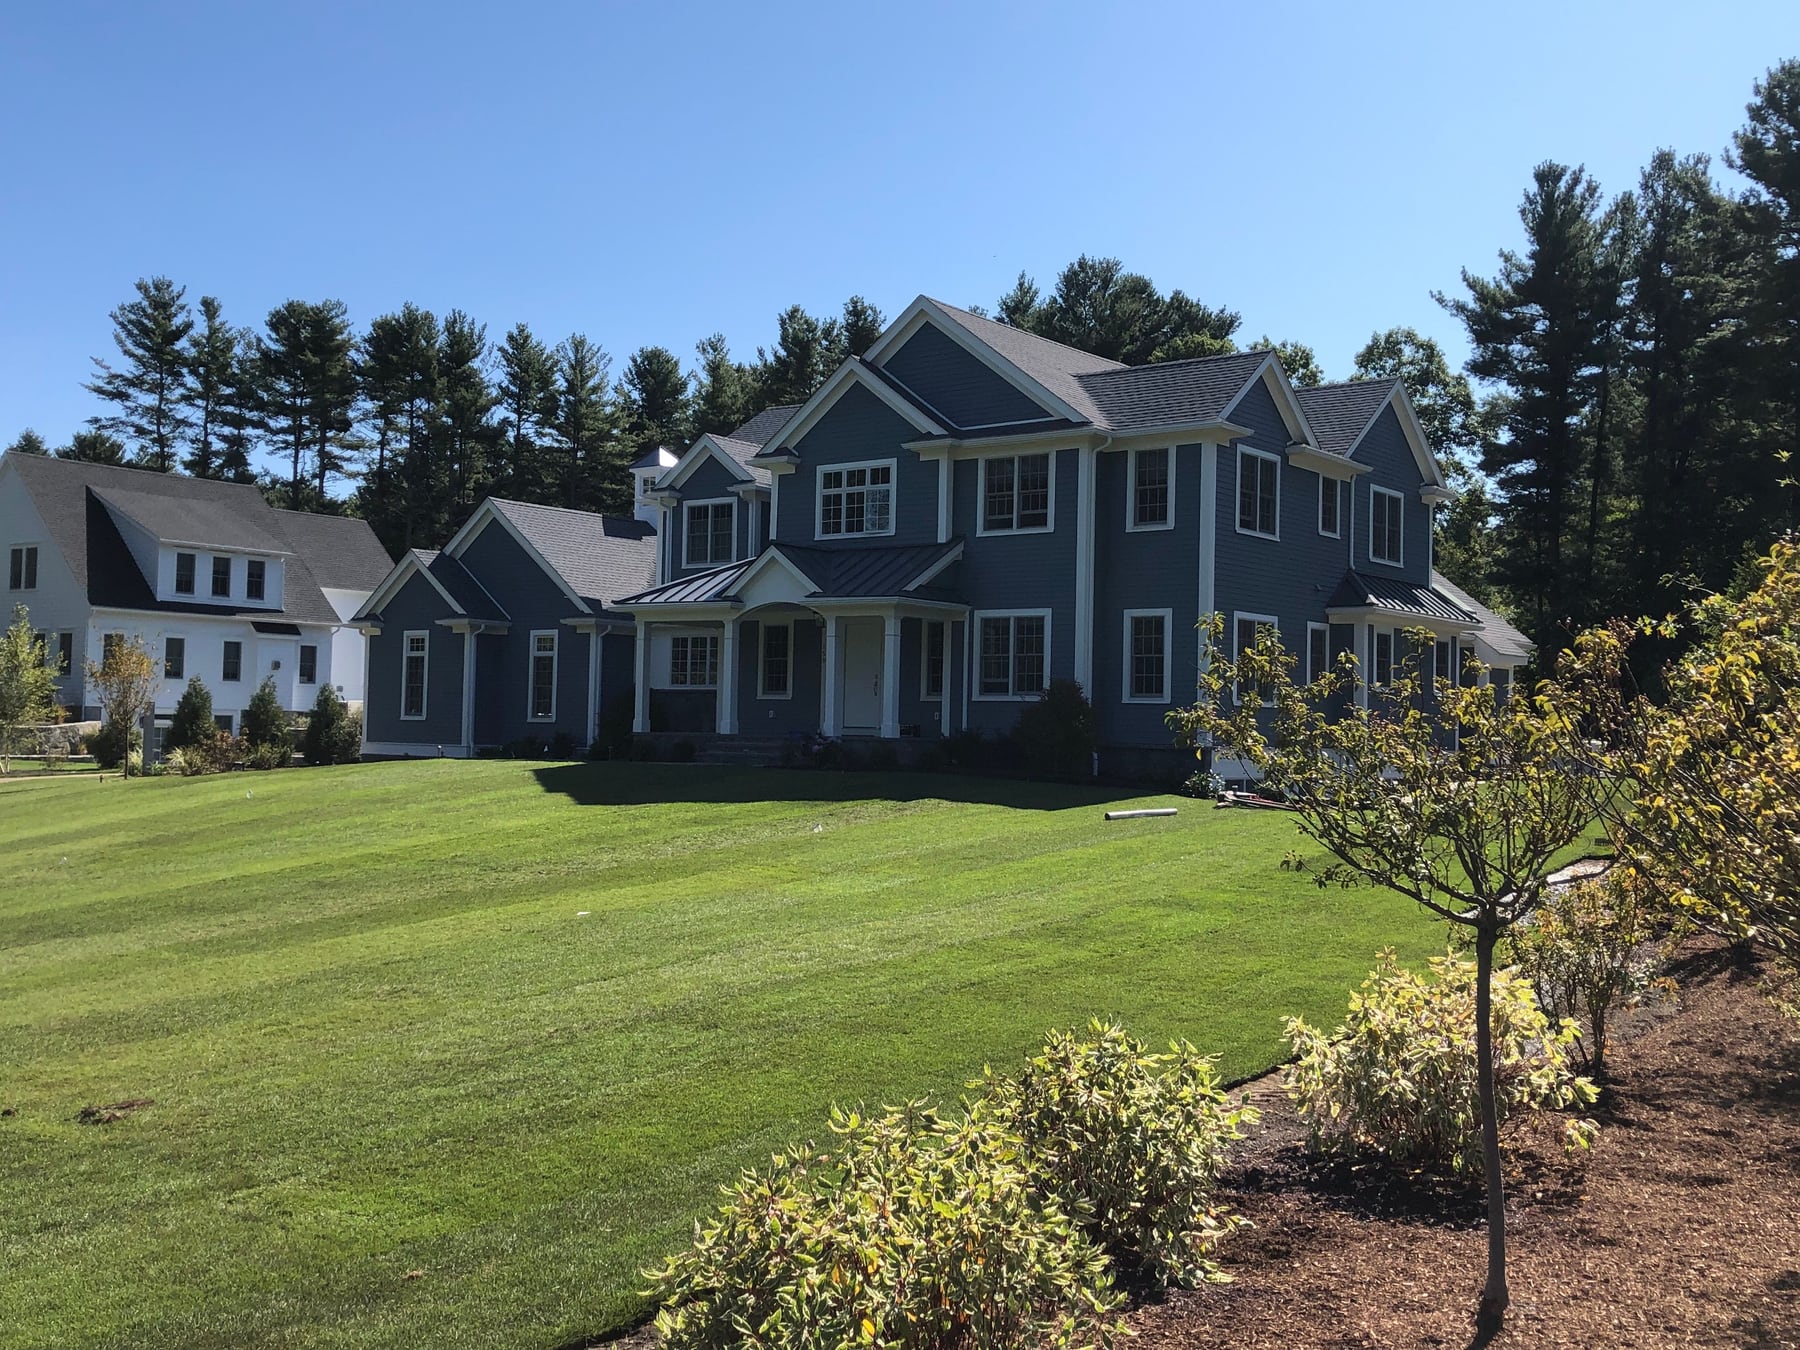
Westwood Colonial
A blue colonial with white trim and an attached garage, built in Westwood in 2019.
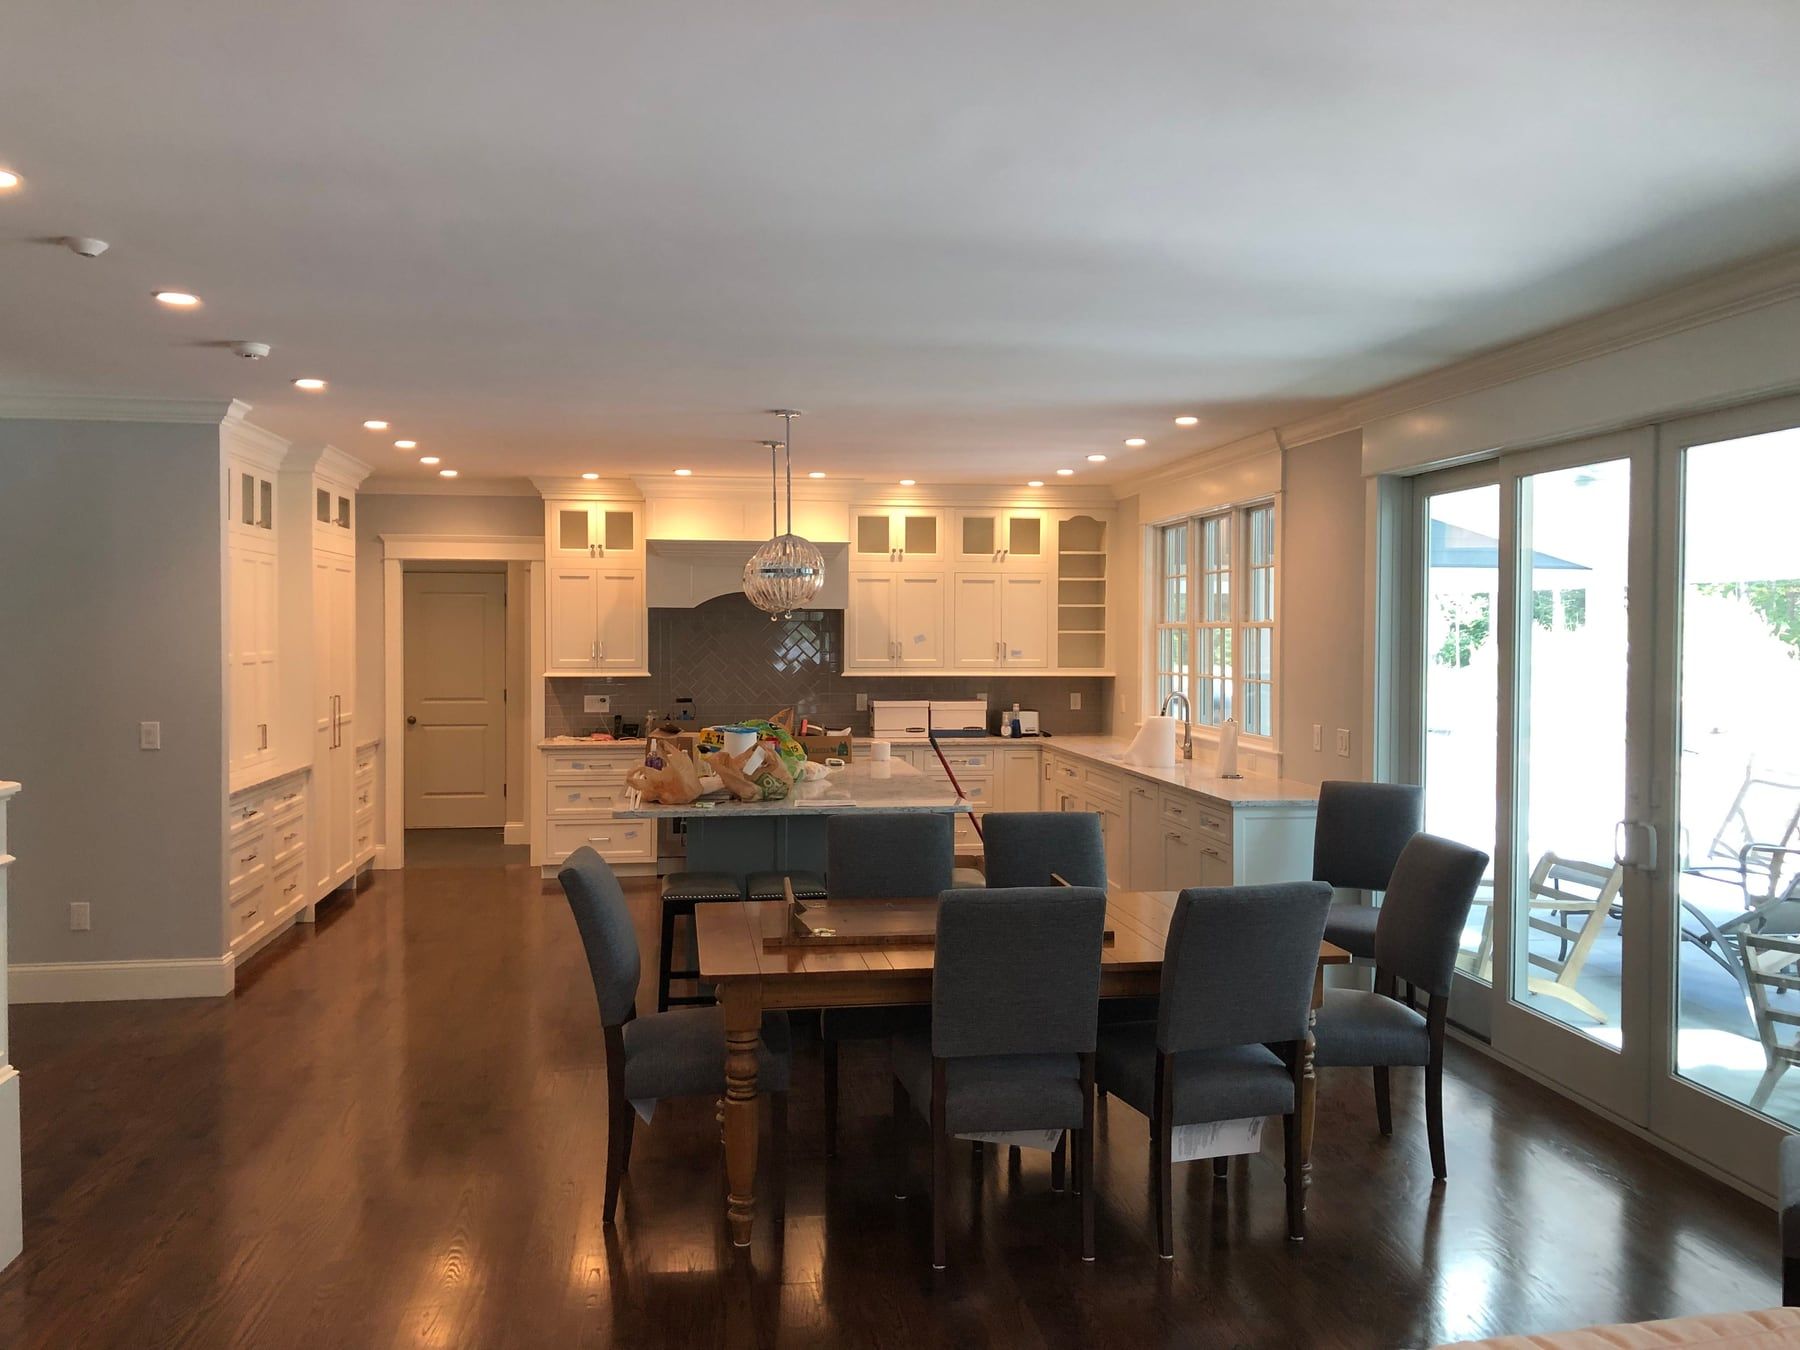
- Open kitchen and dining area with sliders to the yard
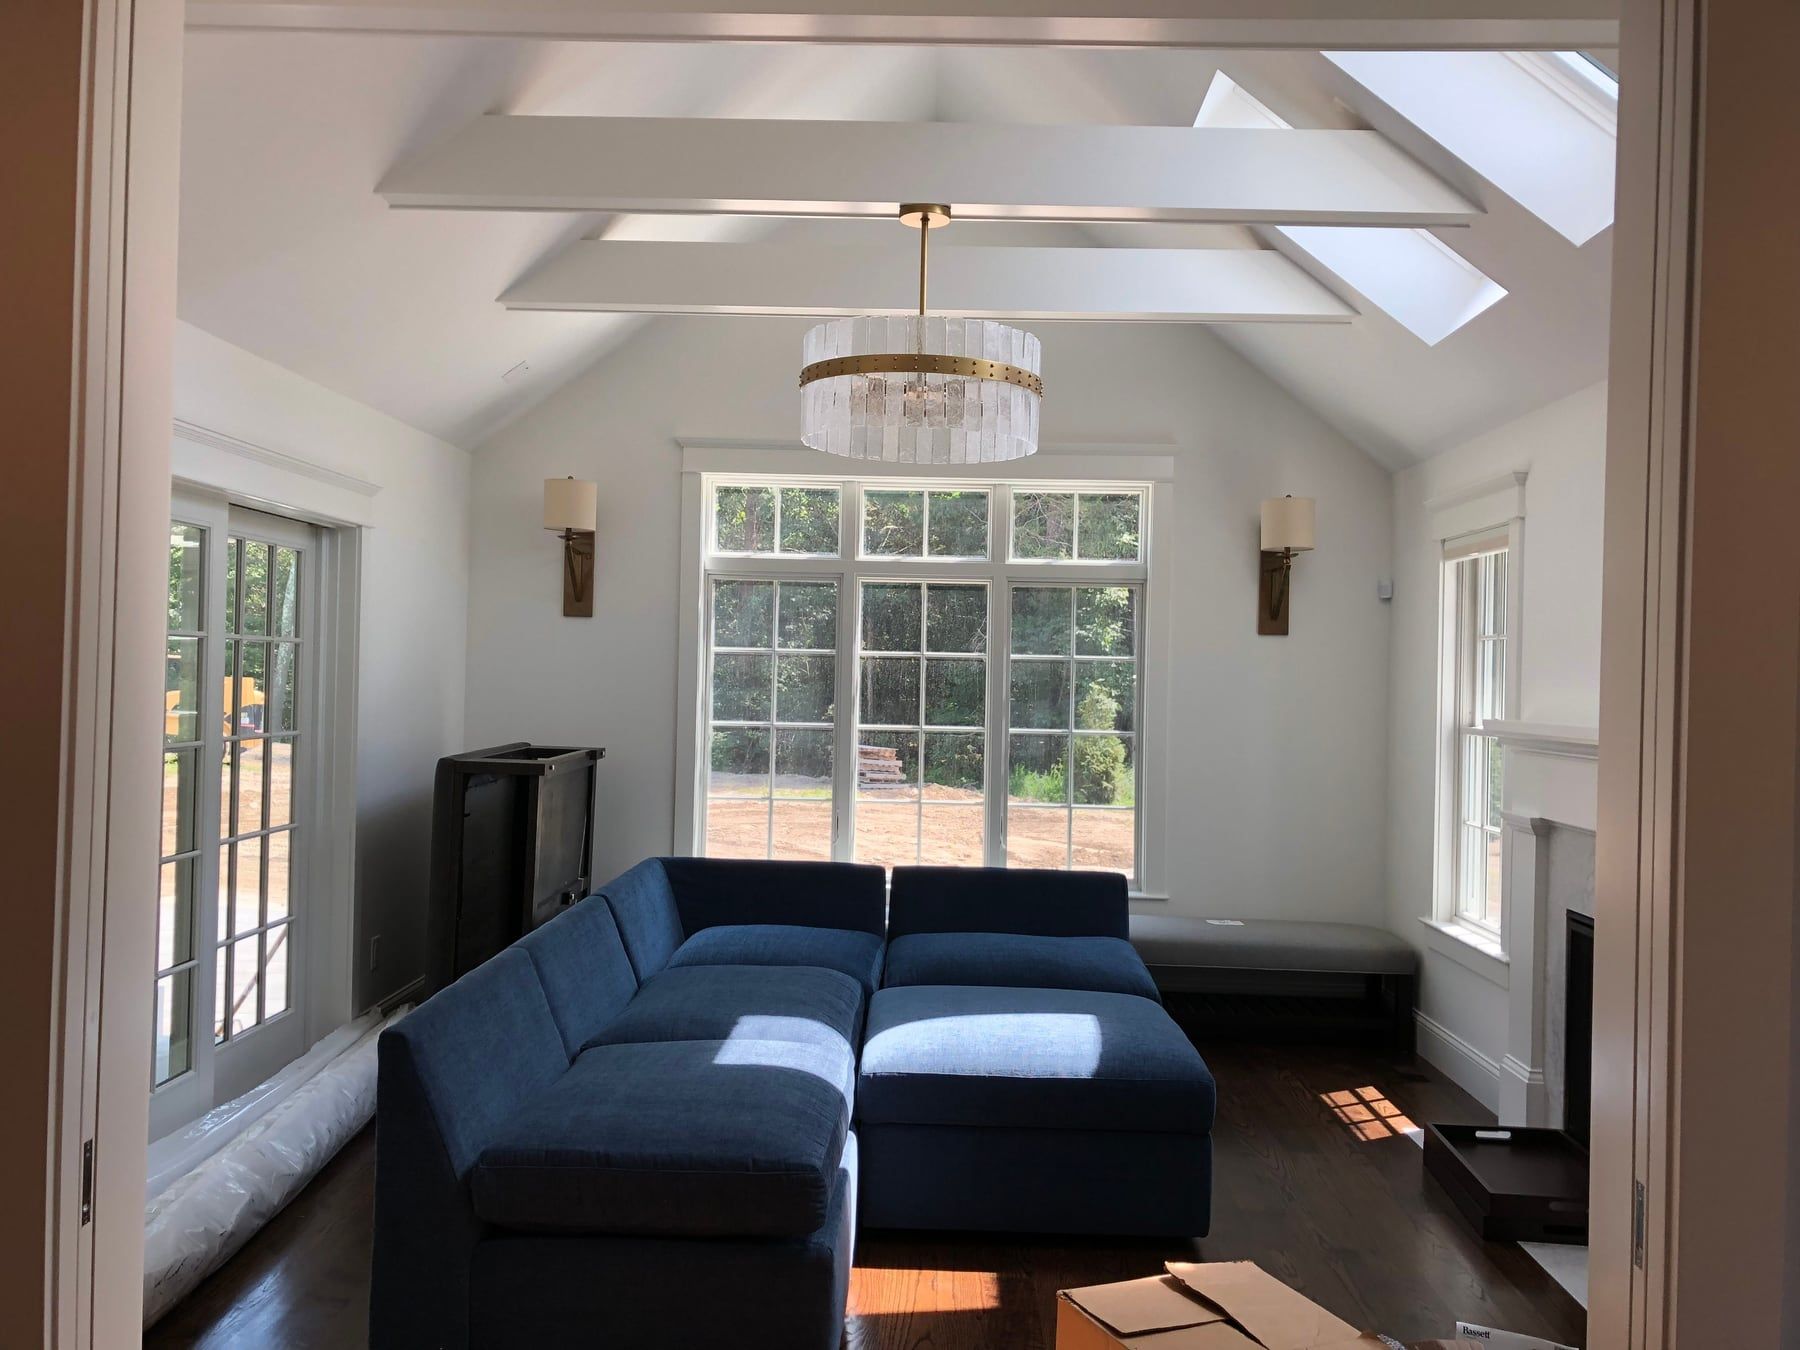
- Vaulted sunroom with skylights
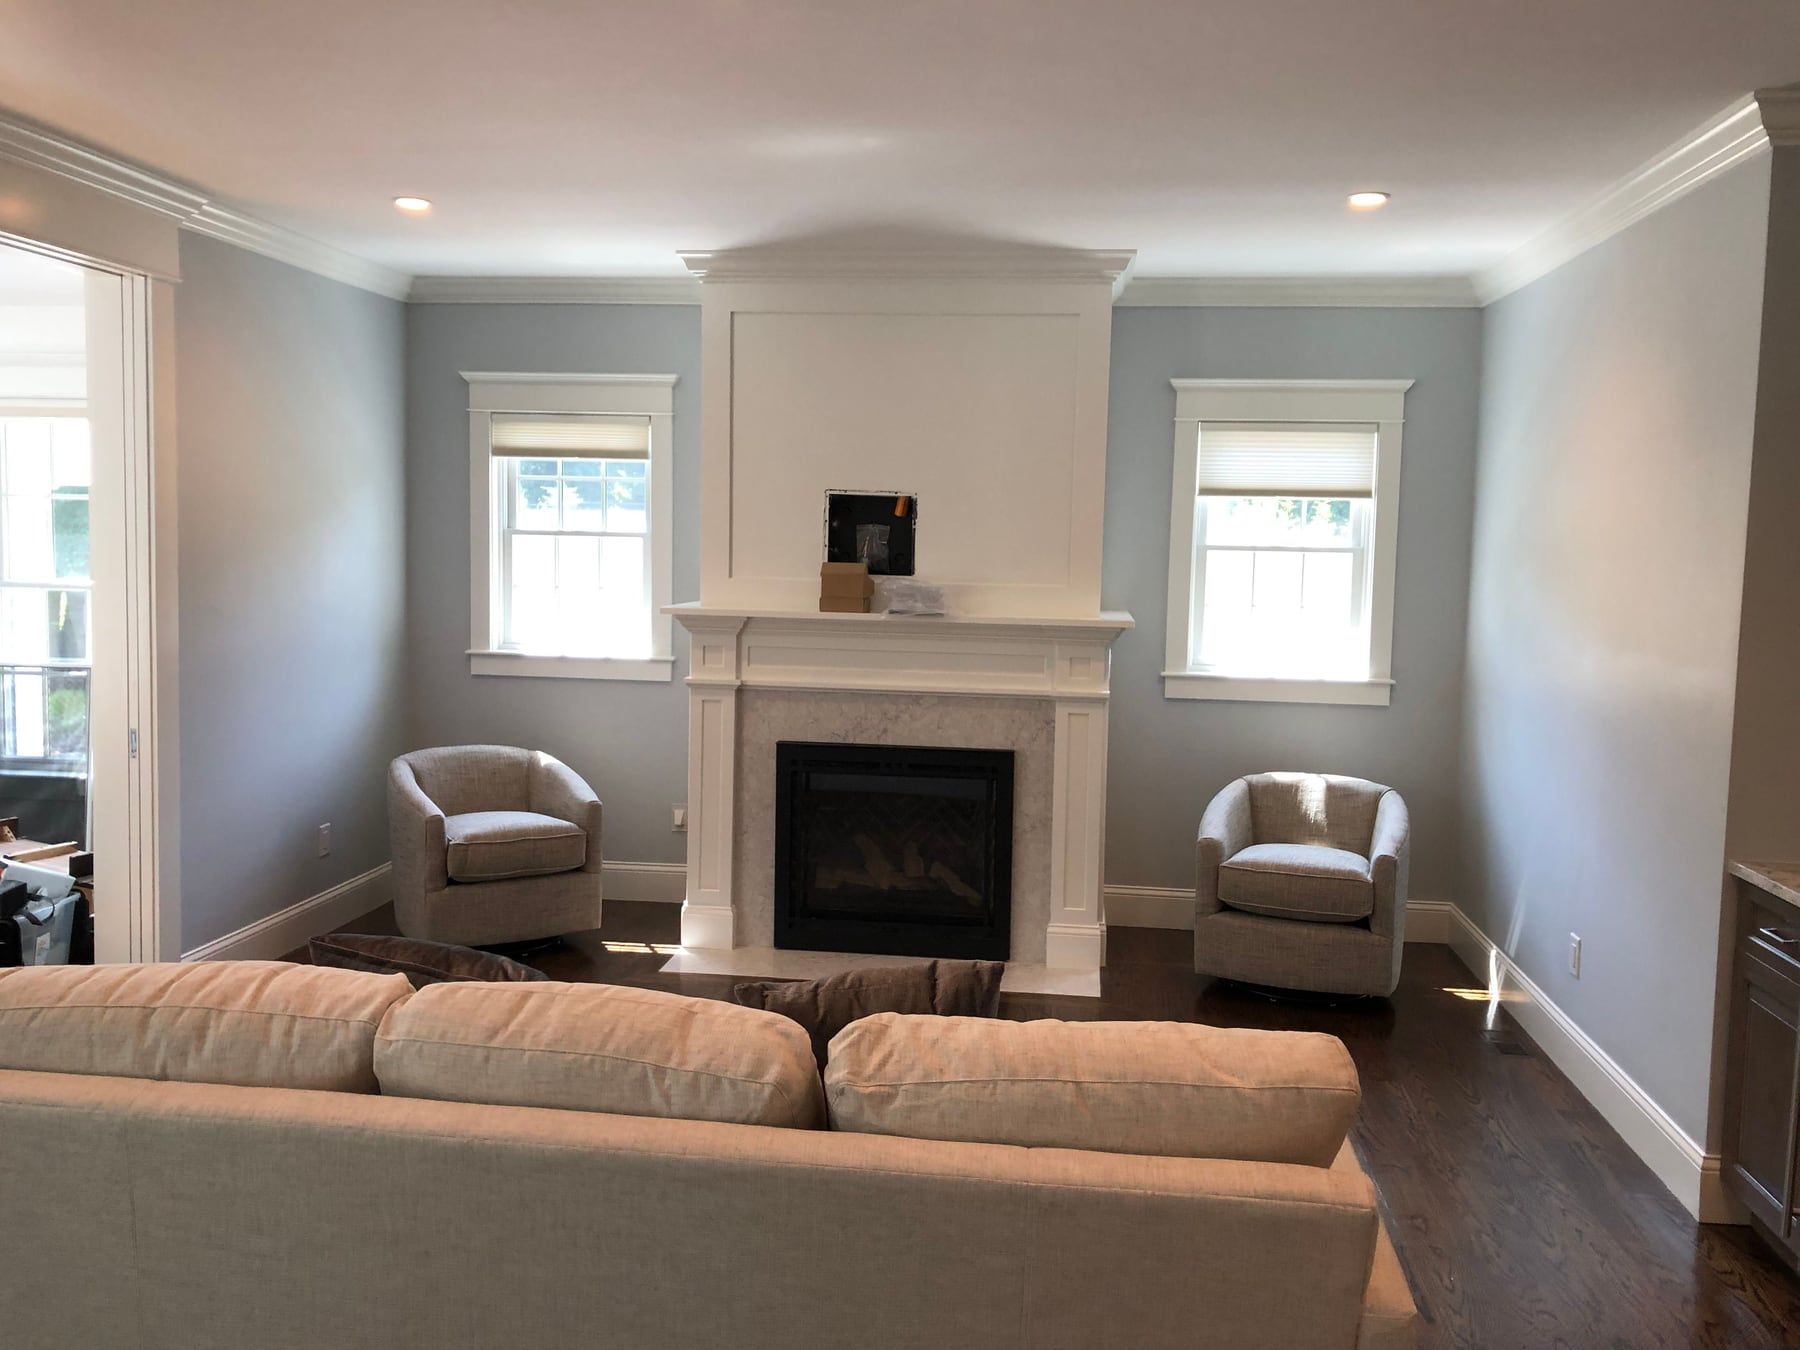
- Living room with a gas fireplace
- Built-in bar with a beverage fridge
- Office built-ins
New construction · Westwood, MA · 2017
Westwood New Construction
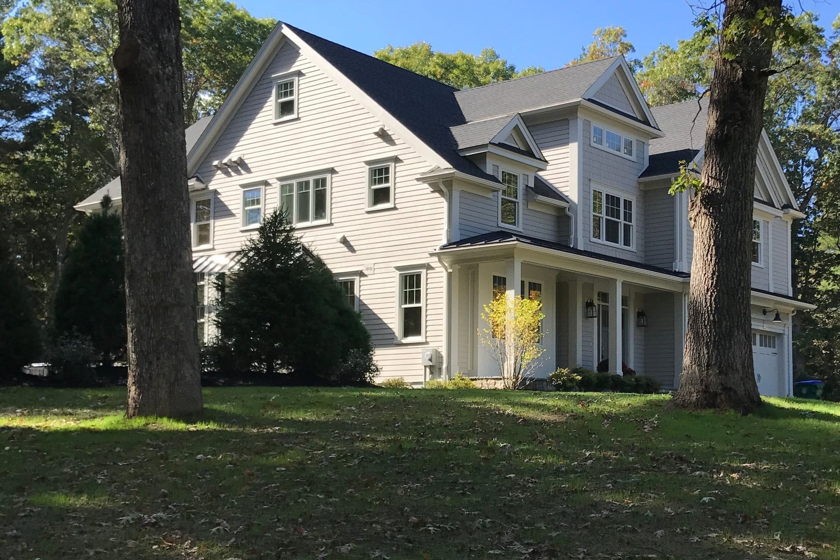
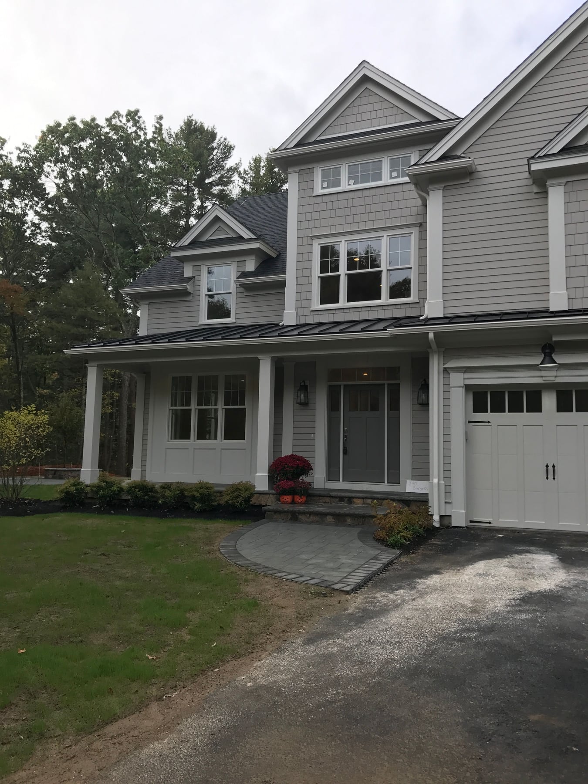
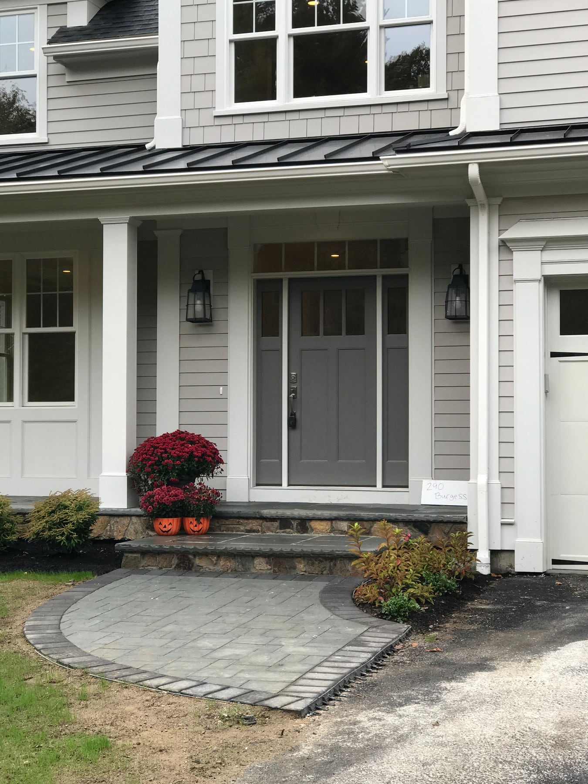
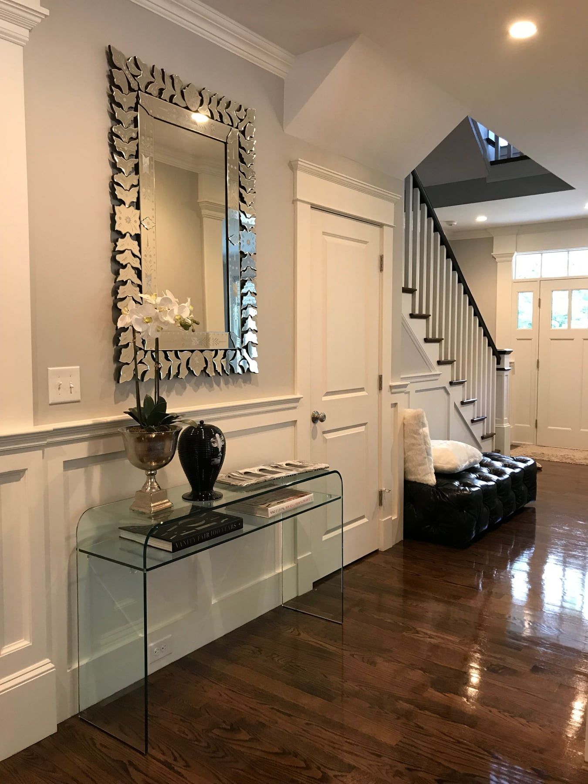
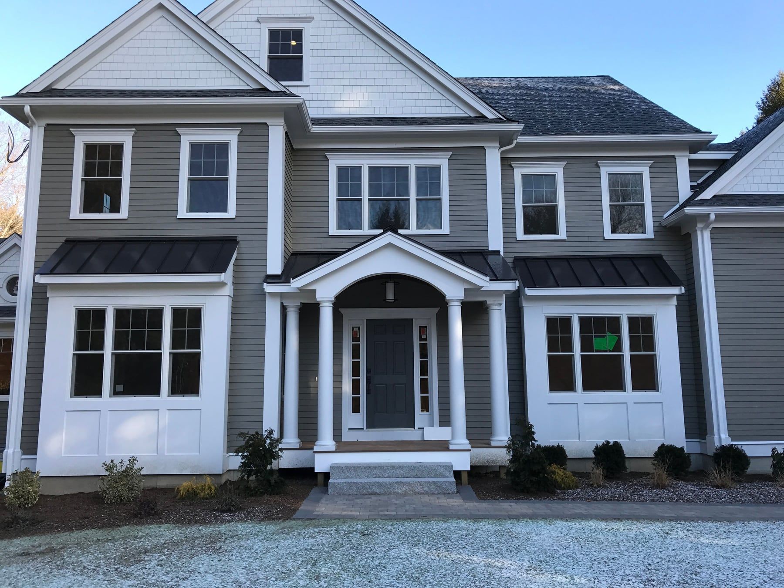
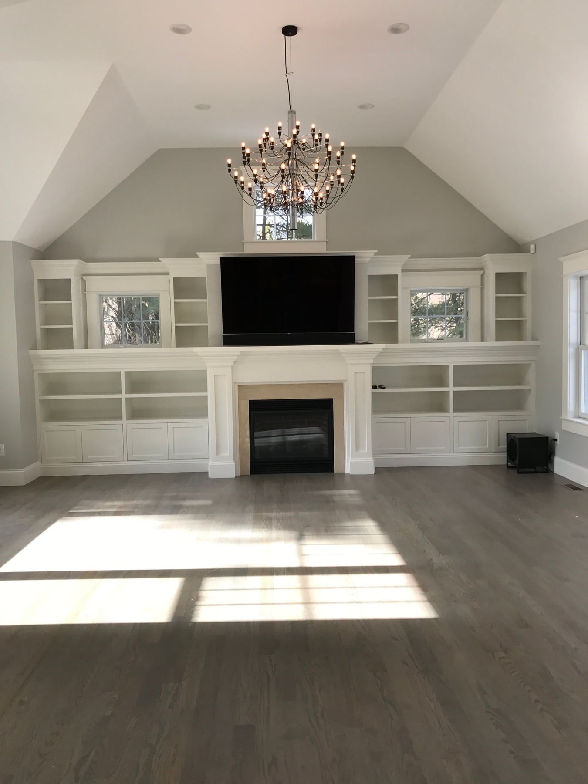
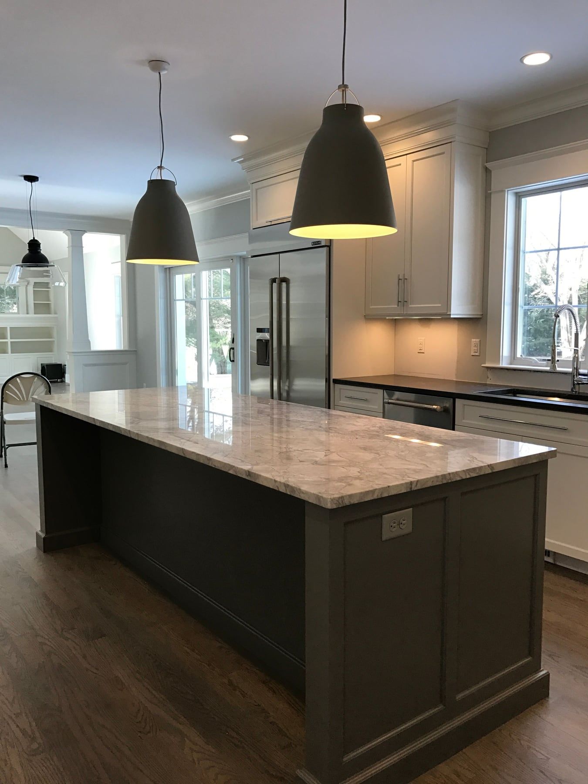
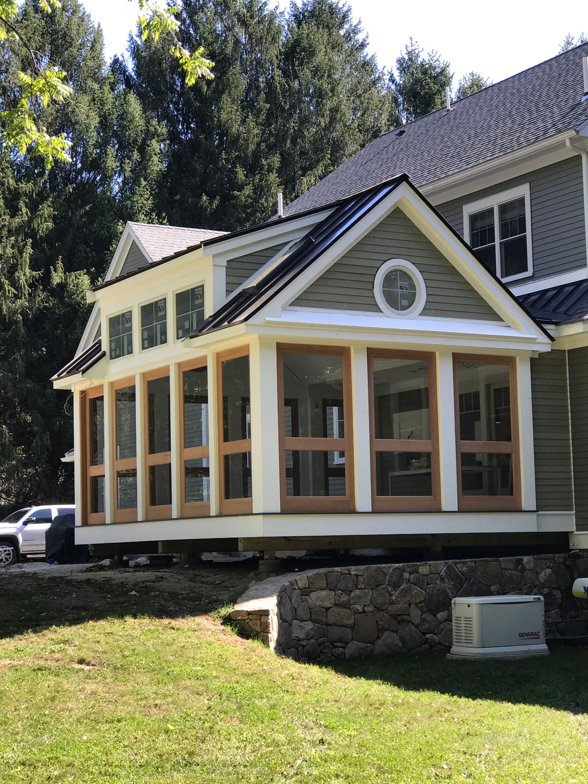
New construction completed in Westwood in 2017. Stained hardwood runs through the first floor, with paneled wainscoting, built-in mudroom cubbies and a custom kitchen with a marble-topped island.
- Gray shingle and clapboard exterior with a covered entry porch
- Custom kitchen with a marble-topped island
- Paneled wainscoting and stained hardwood floors
- Mudroom with built-in cubbies
- Marble-tiled glass shower
New construction · Wayland, MA · 2017
Wayland Colonial
New construction completed in Wayland in early 2017, with gray clapboard siding, white trim and a columned entry porch.
- Vaulted great room with a fireplace and built-ins
- Kitchen with a large island and wall ovens
- Wainscoted dining room and front hall
- Bar, walk-in pantry and mudroom lockers
- Primary bath with a freestanding tub and glass shower
New construction · Wayland, MA · 2015
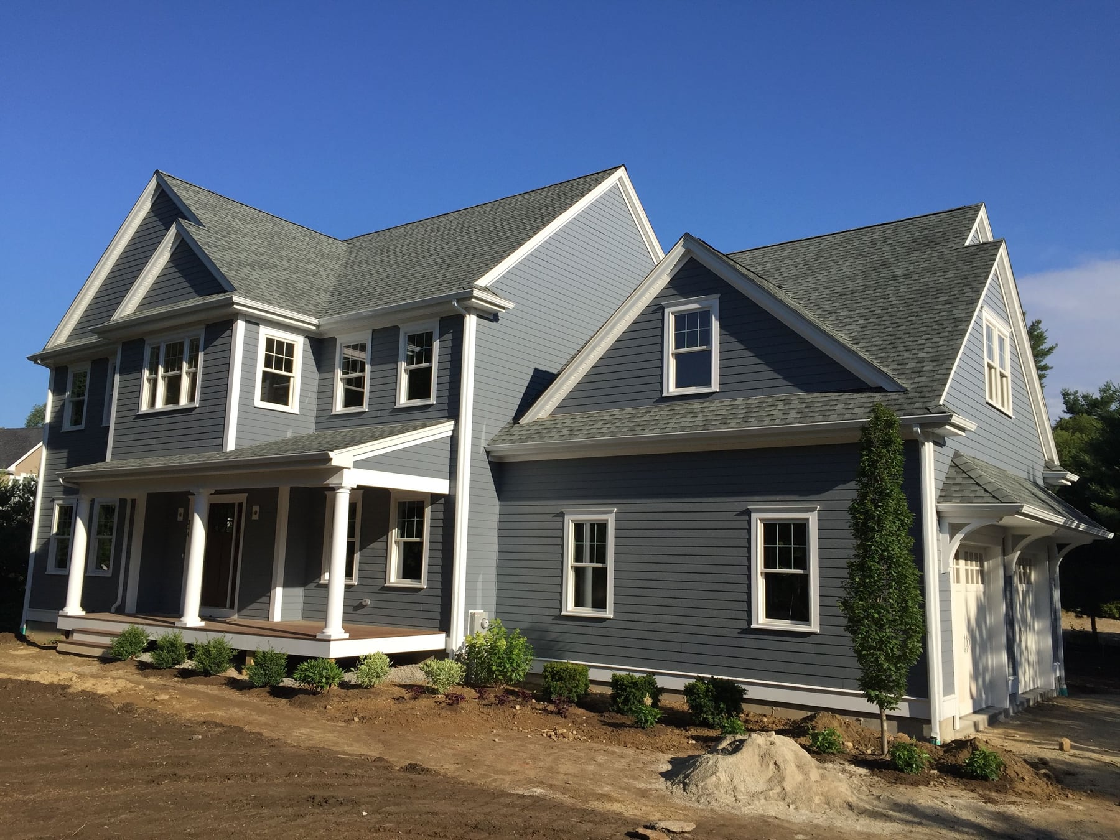
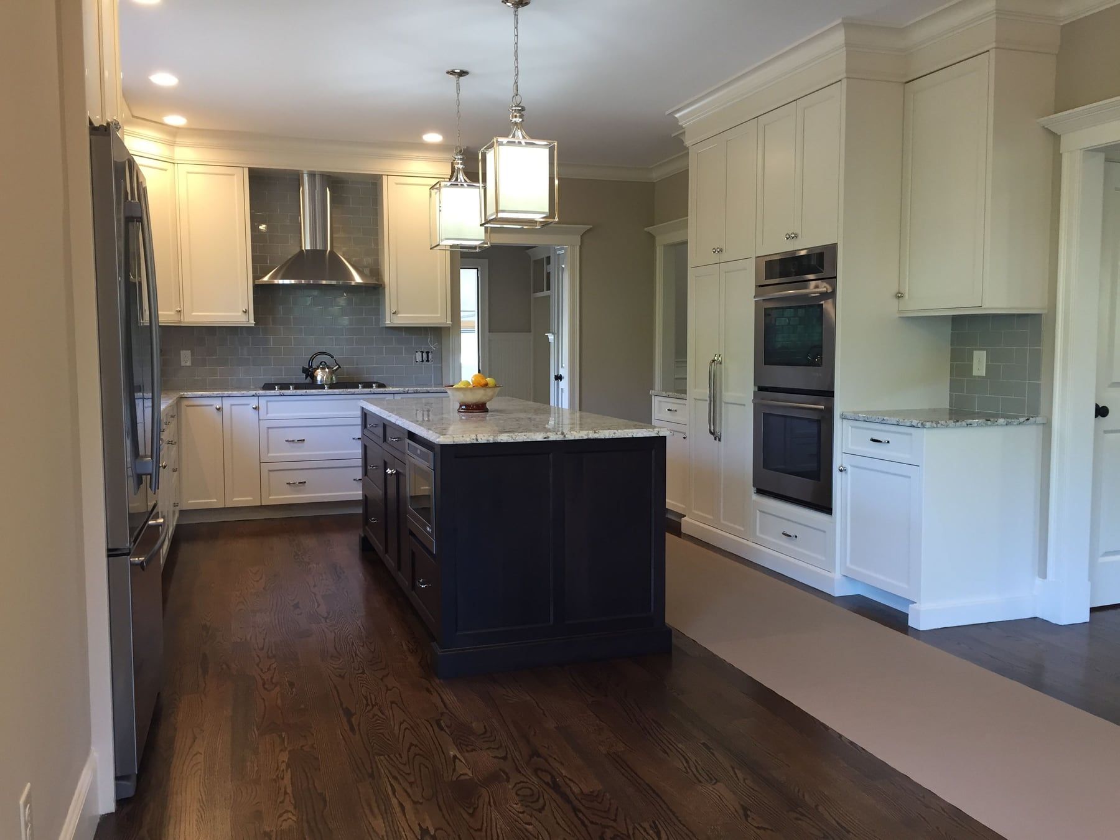
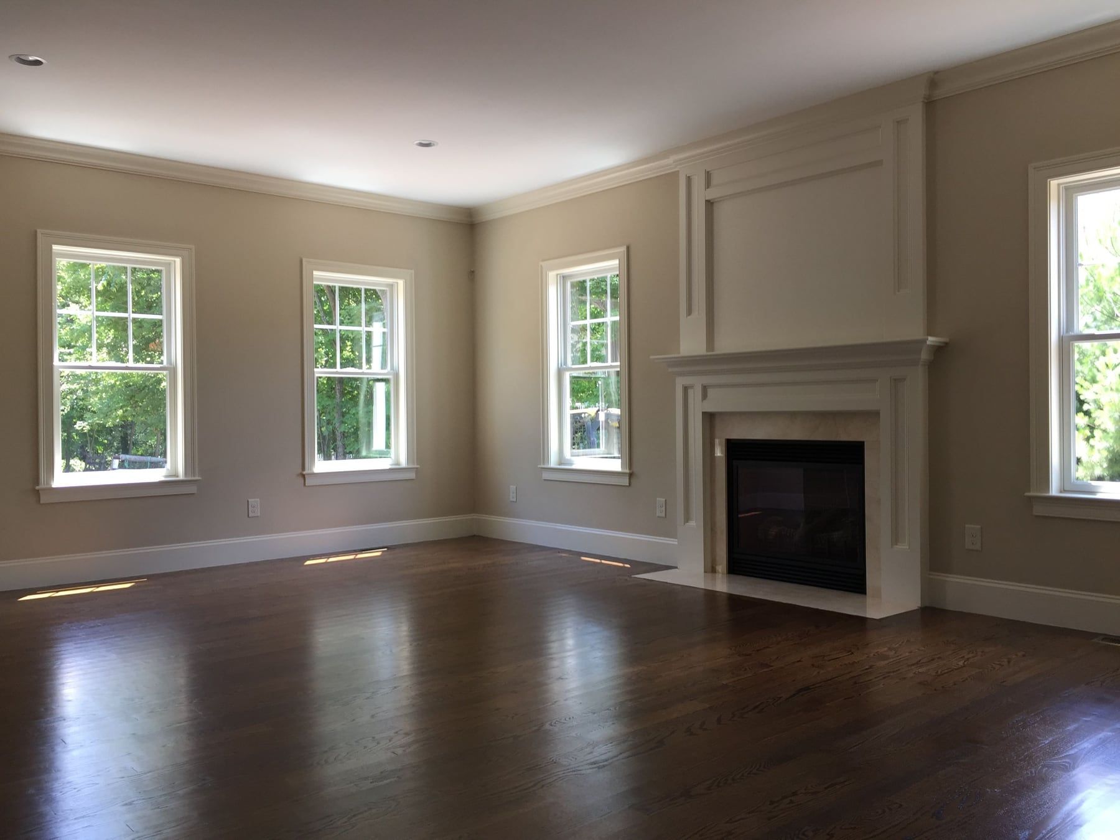
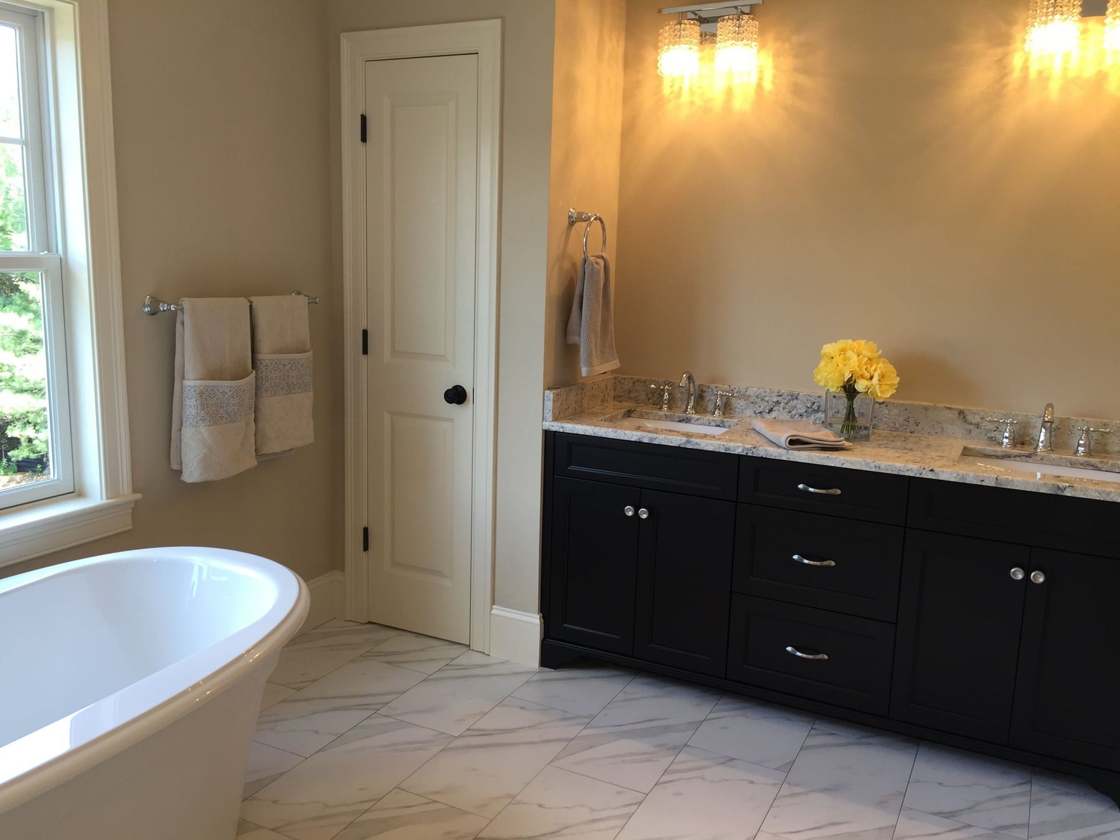
Wayland Craftsman
New construction completed in Wayland in 2015. The house has blue-gray siding, white trim, a covered front porch and carriage-style garage doors, with a fieldstone wall out front.
- Covered front porch and carriage-style garage doors
- White kitchen with a dark island and granite counters
- Beverage corner with glass-front cabinets
- Living room with a gas fireplace
- Mudroom bench with beadboard and hooks
Renovation · Natick, MA · 2014
Natick Home Renovation
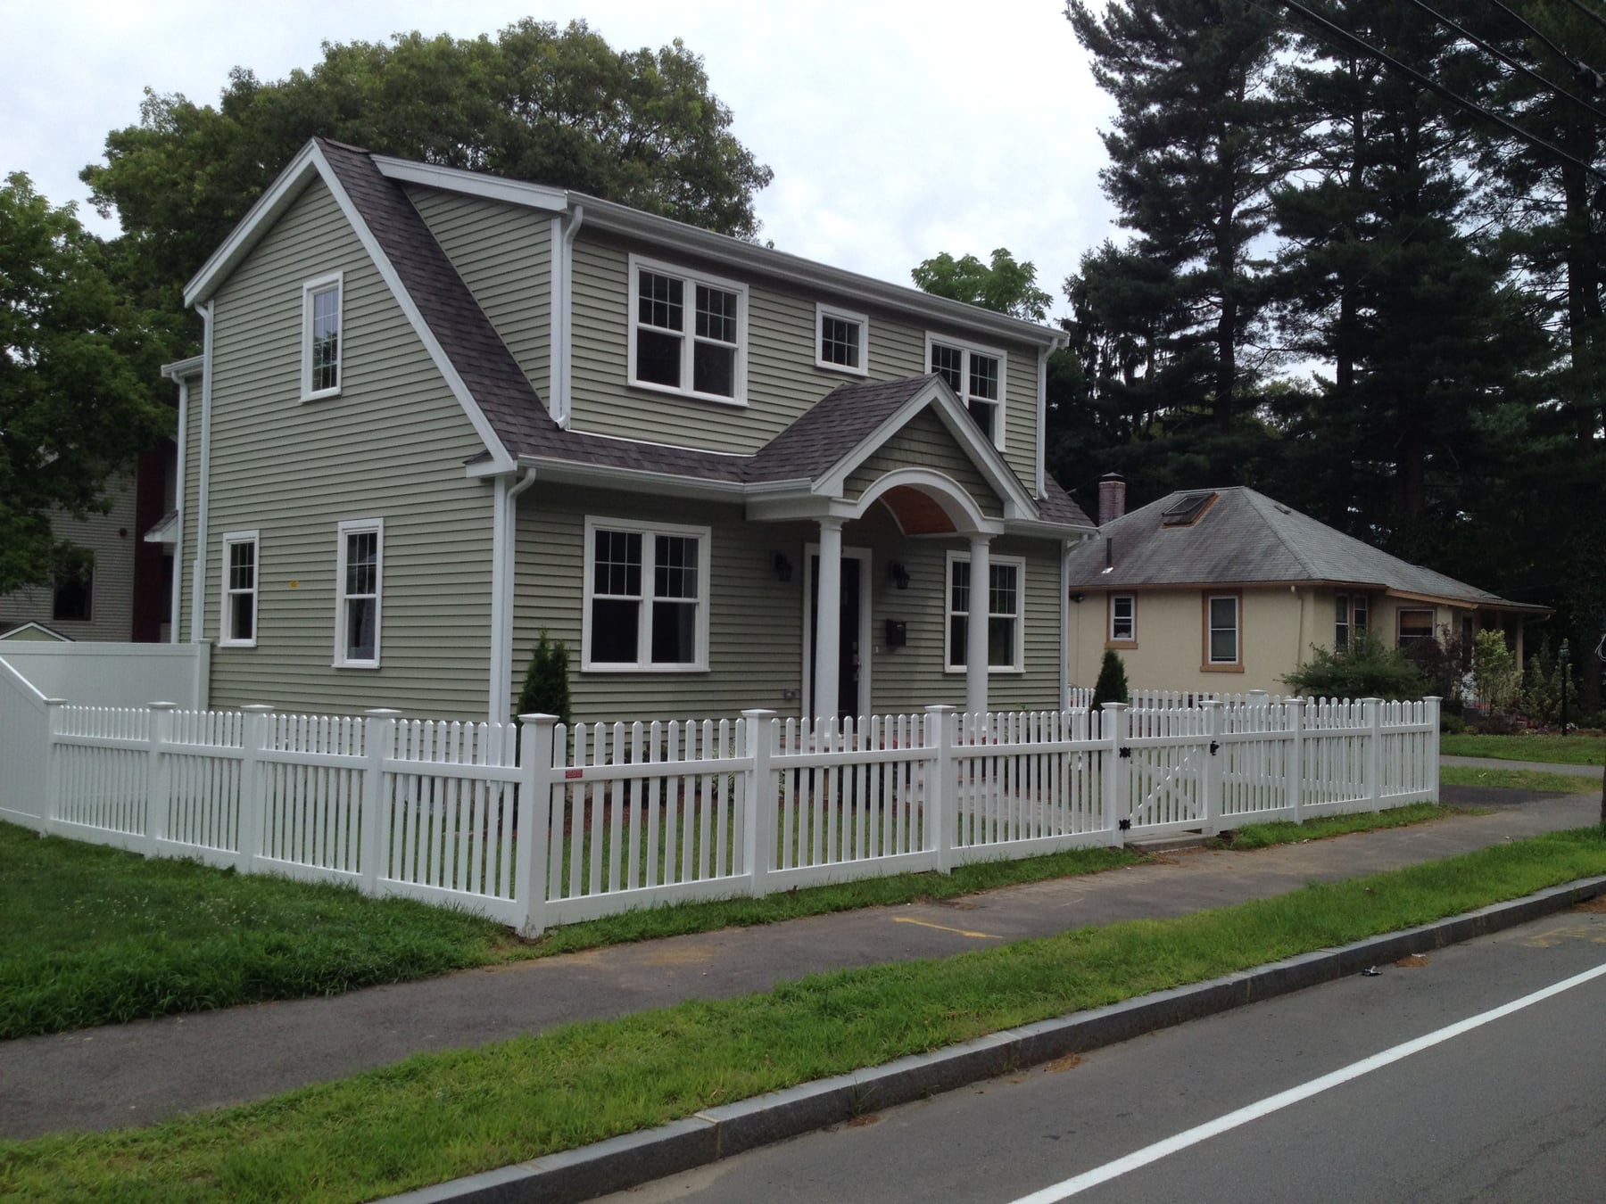
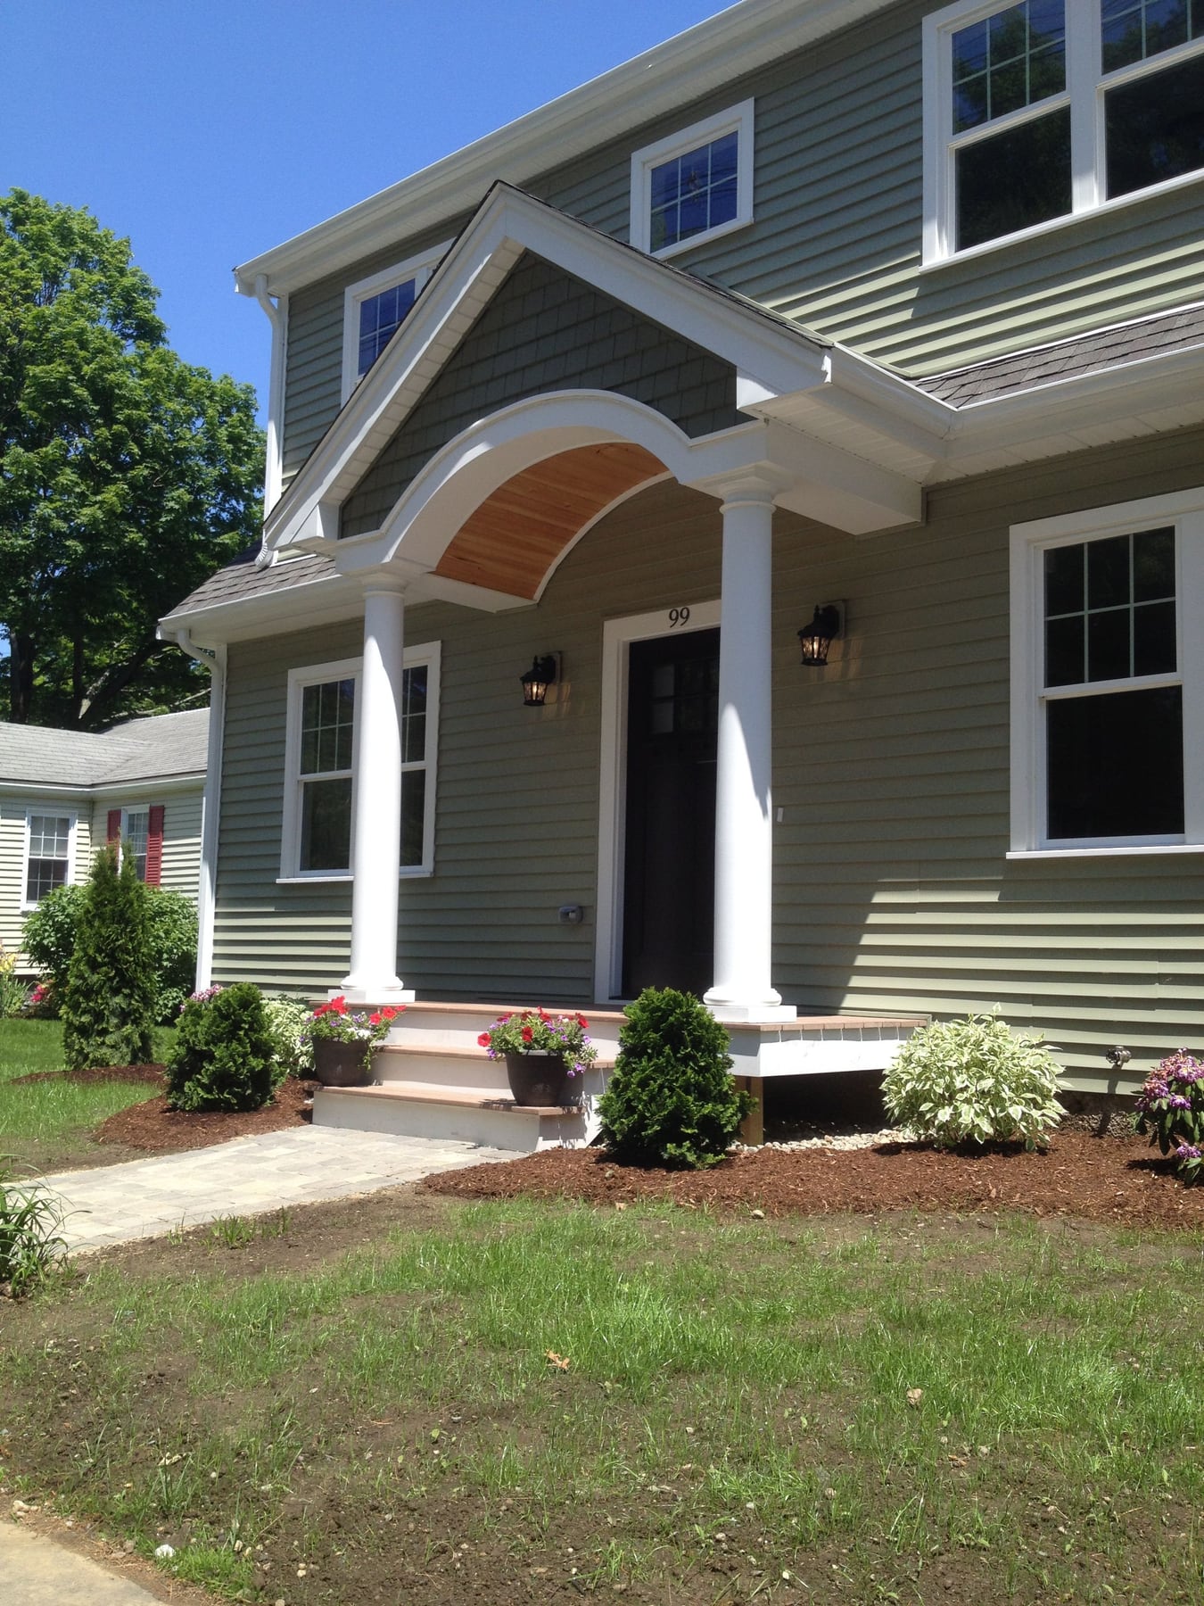
Completed in 2014. Outside, the house has green siding, white trim and an arched entry portico with a wood-lined ceiling, set behind a white picket fence.
- Arched entry portico with a wood-lined ceiling
- New siding, trim and windows
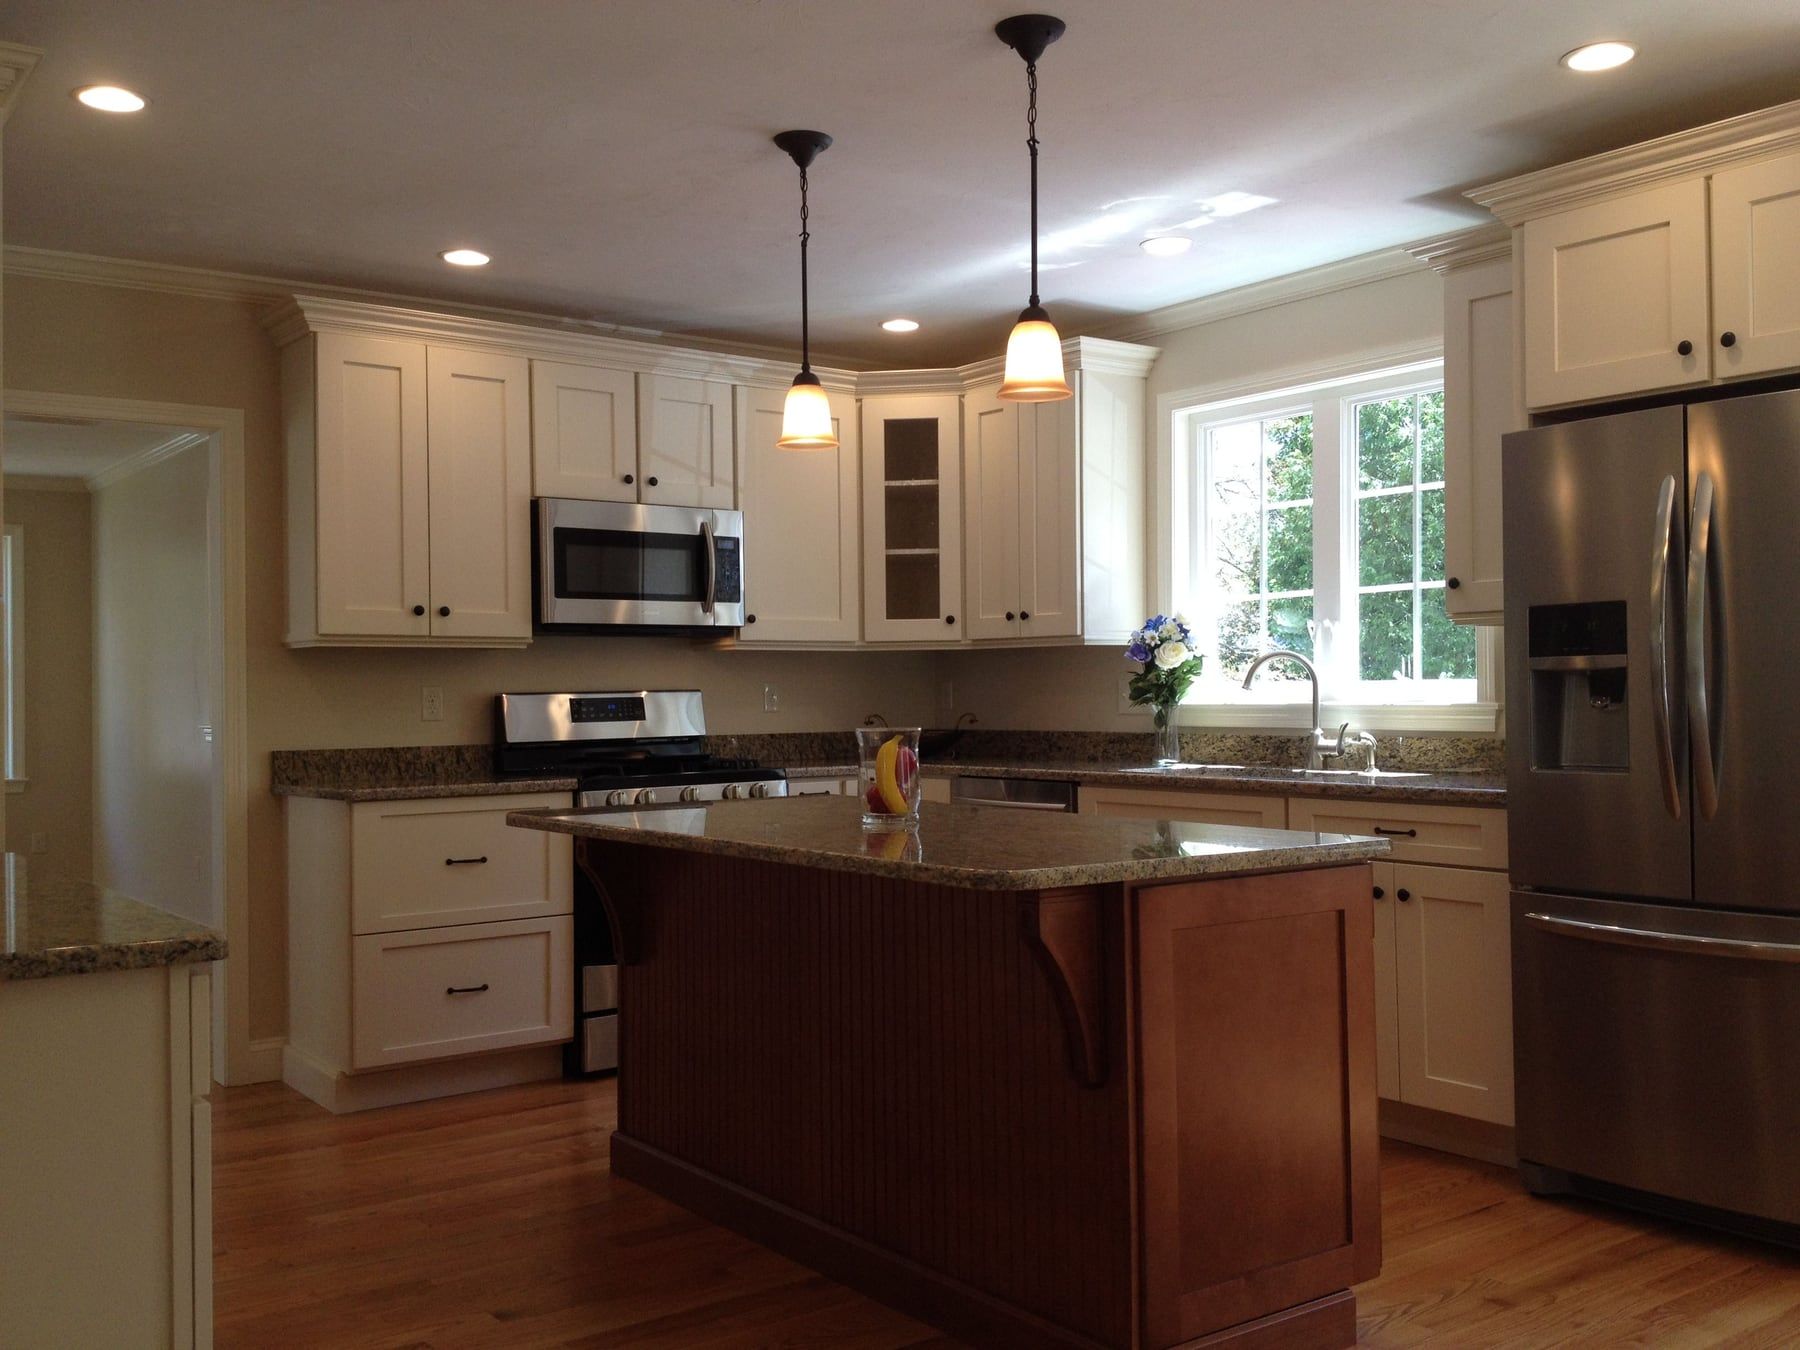
- Kitchen with white shaker cabinets and a cherry island
- Glass-front hutch with a wine fridge
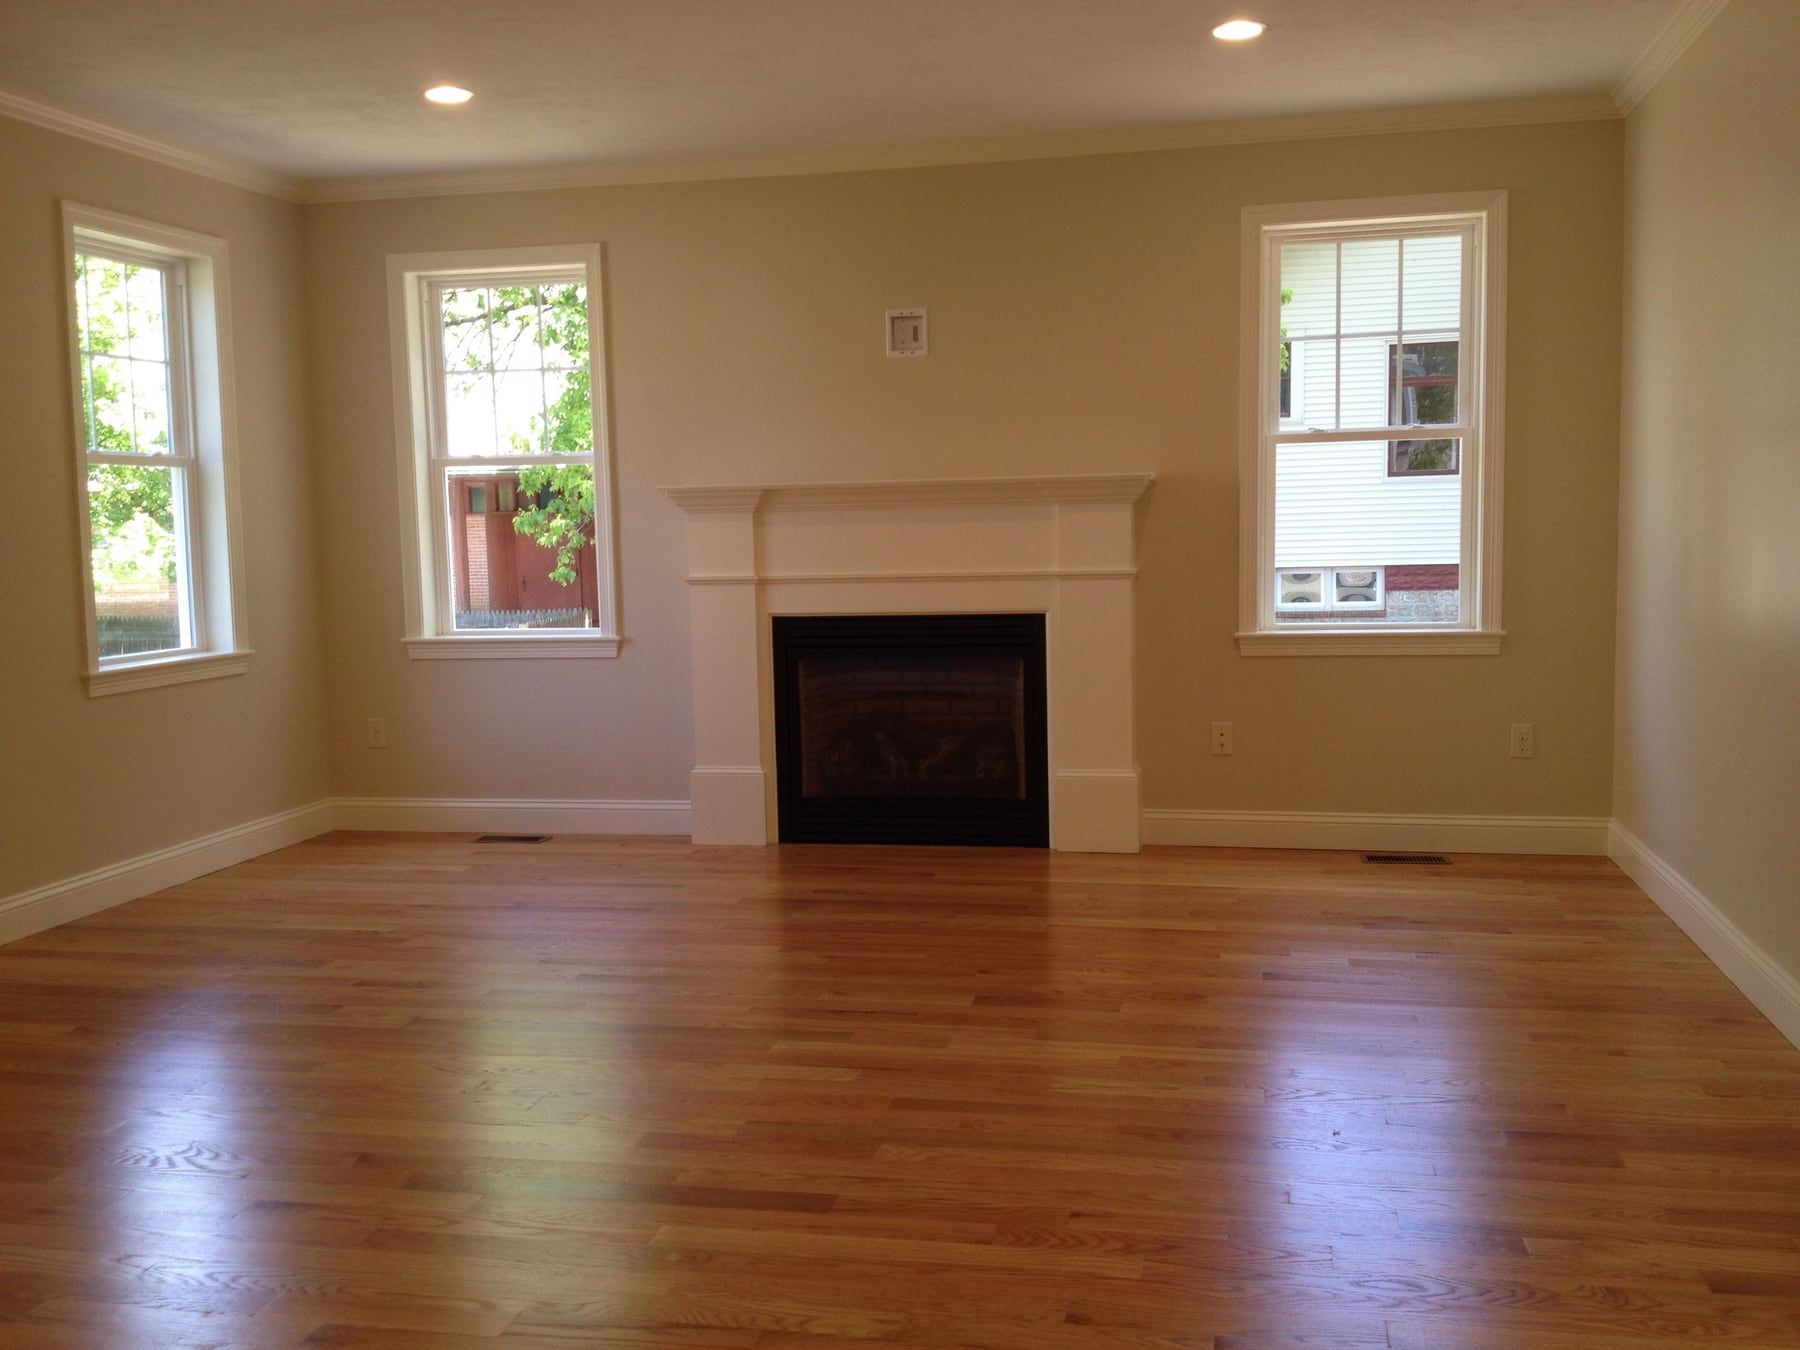
- Living room with a gas fireplace
New construction · Sudbury, MA · 2013
Sudbury Gambrel
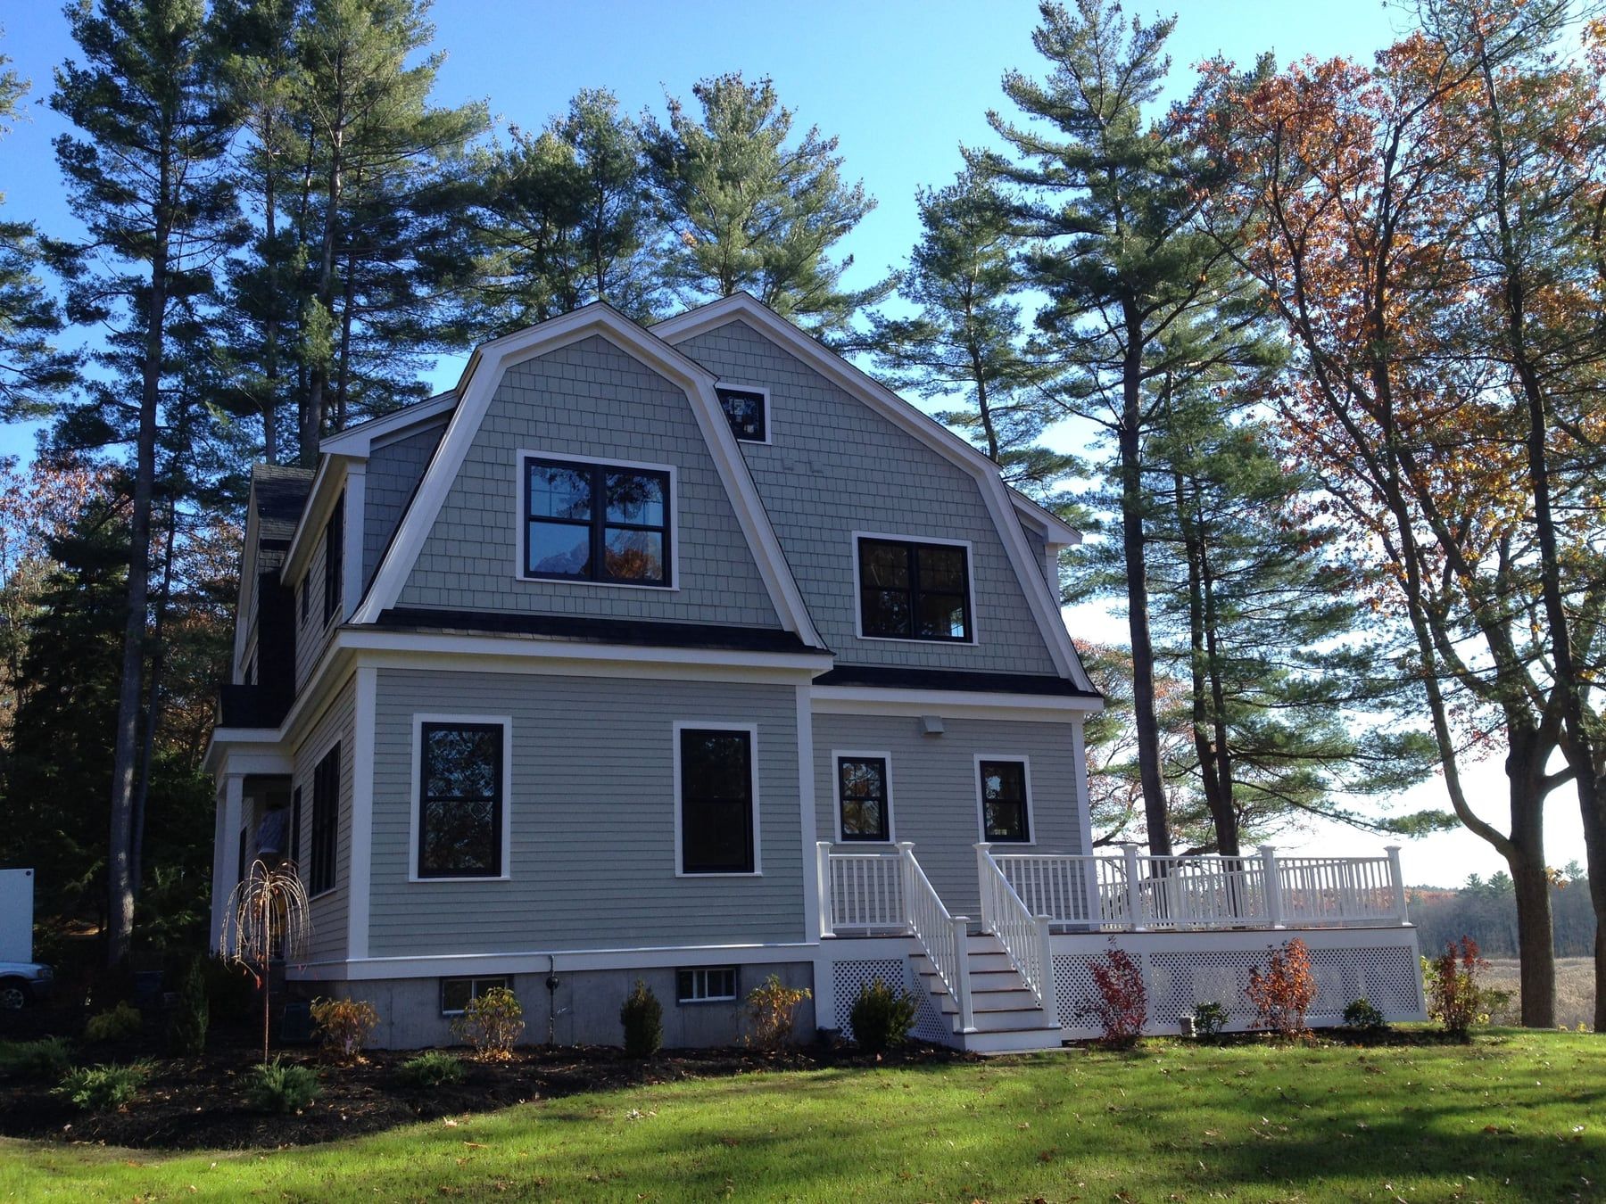
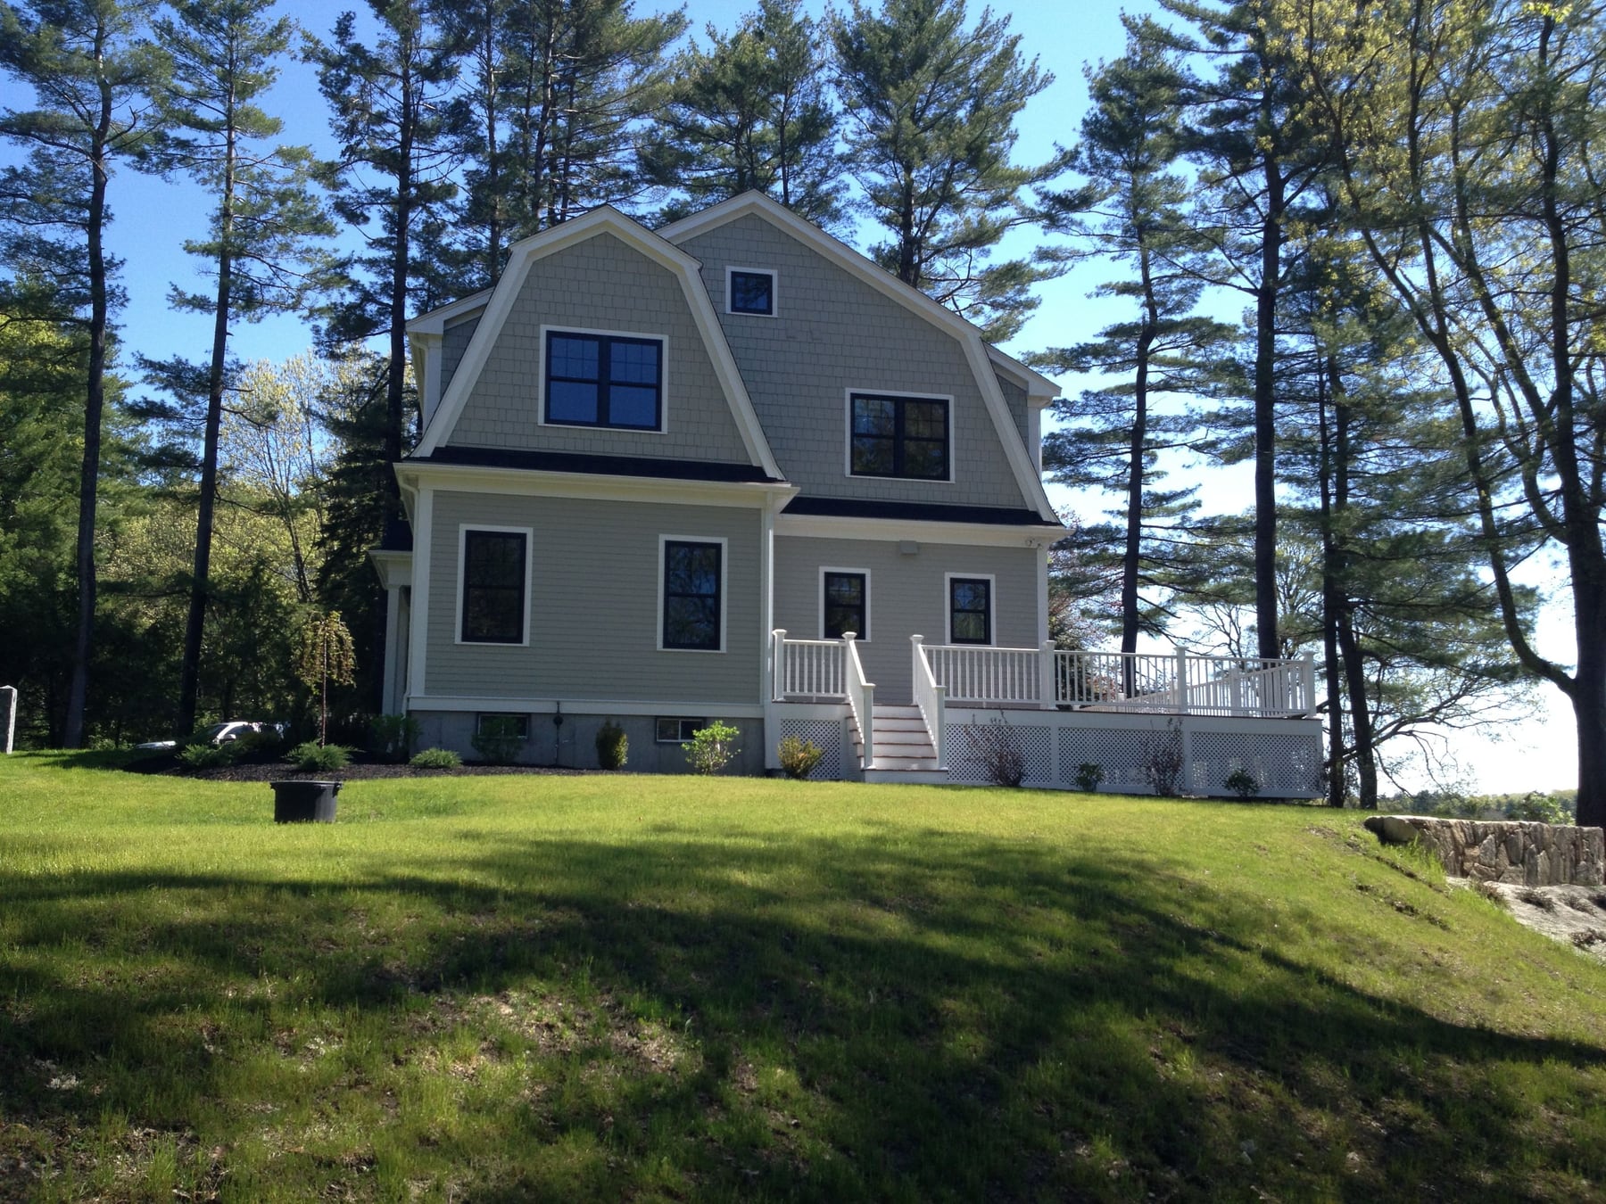
New construction completed in Sudbury in 2013. The house sits on a rise among tall pines, with a gambrel roof and a deck off the back, and the rear windows look out over a marsh.
- Gambrel roof on a wooded lot overlooking a marsh
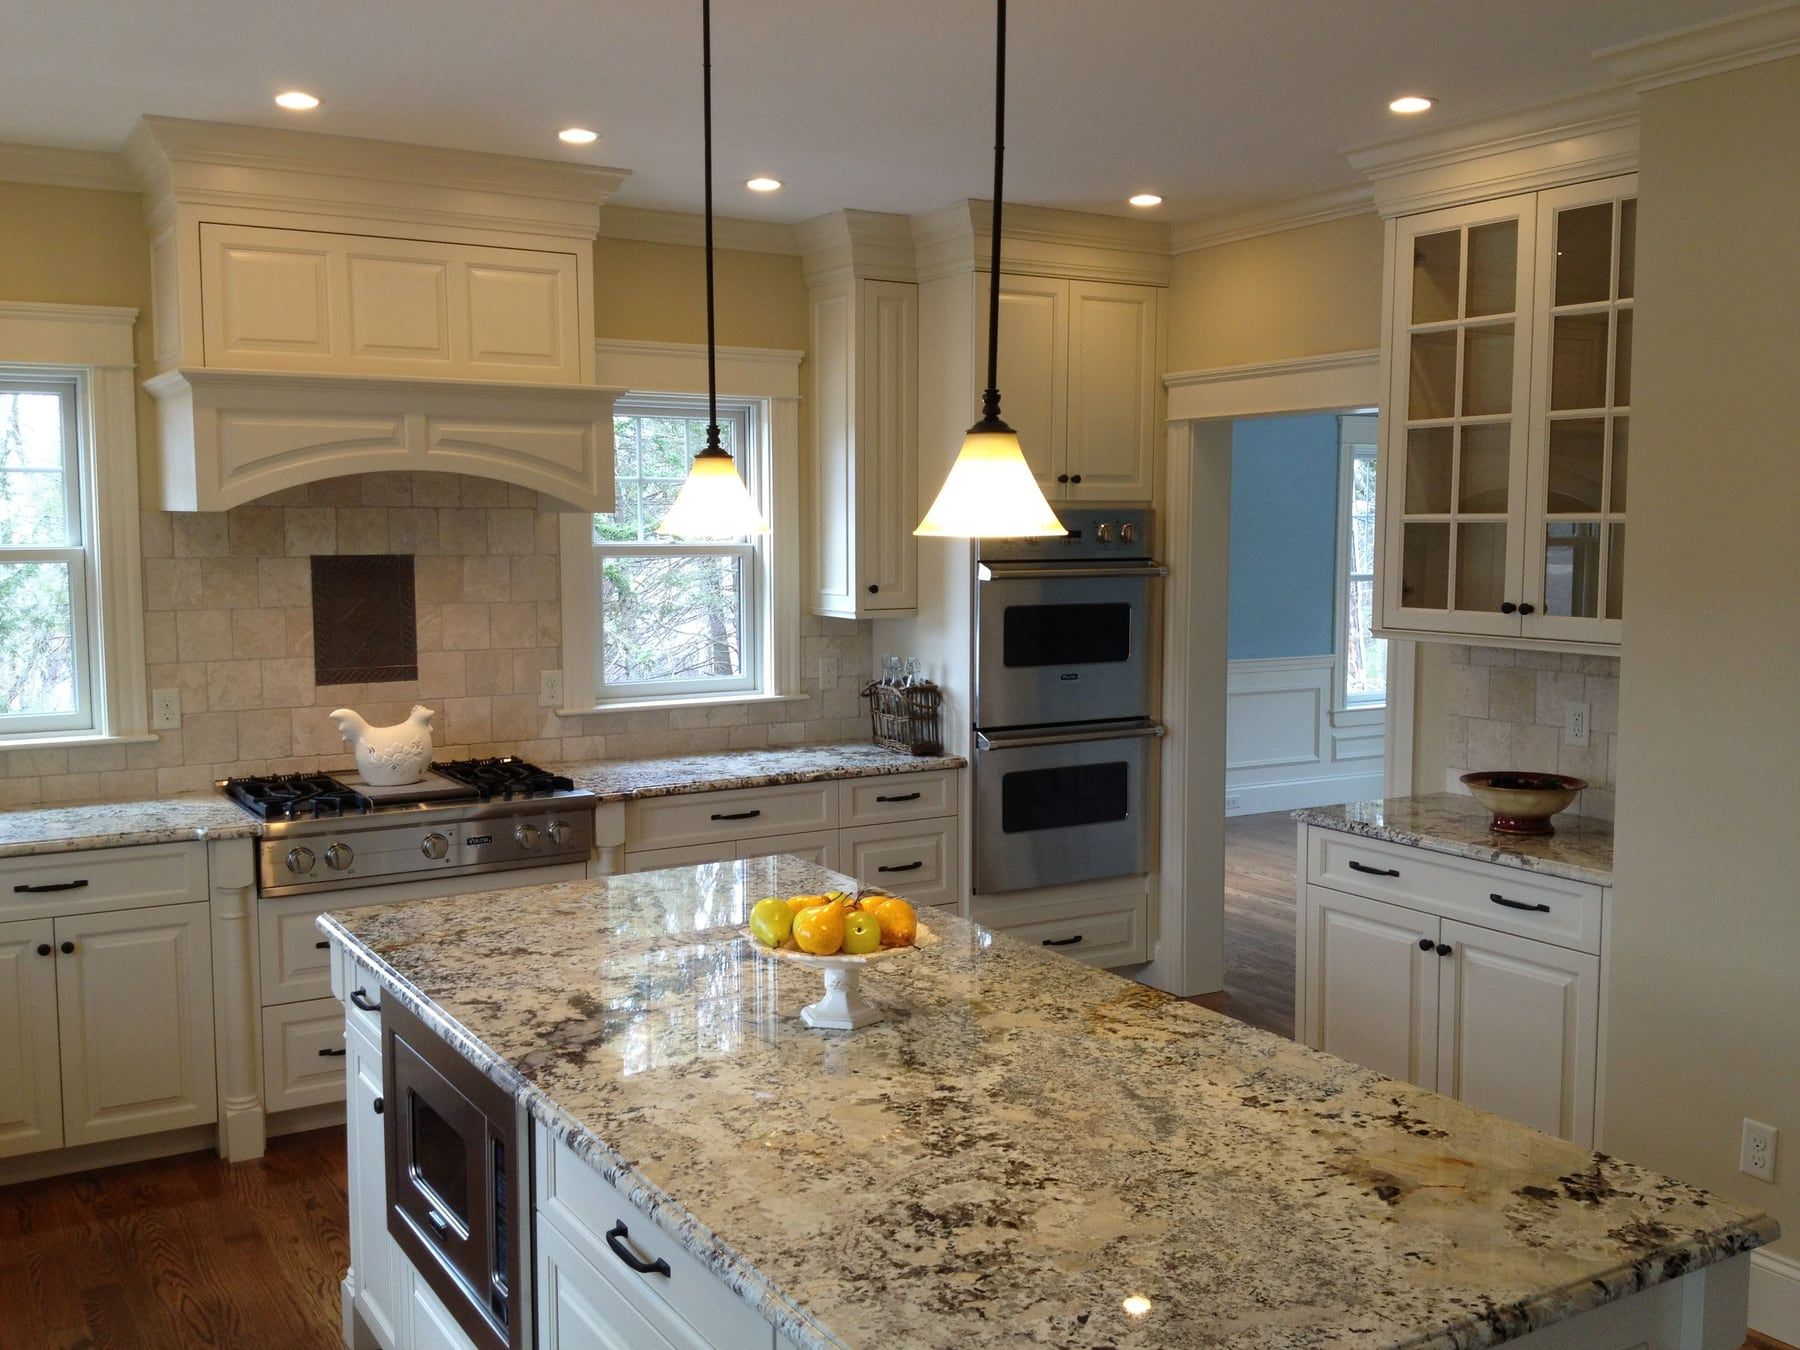
- Cream kitchen with a granite island and custom hood
- Butler's pantry and wainscoted dining room
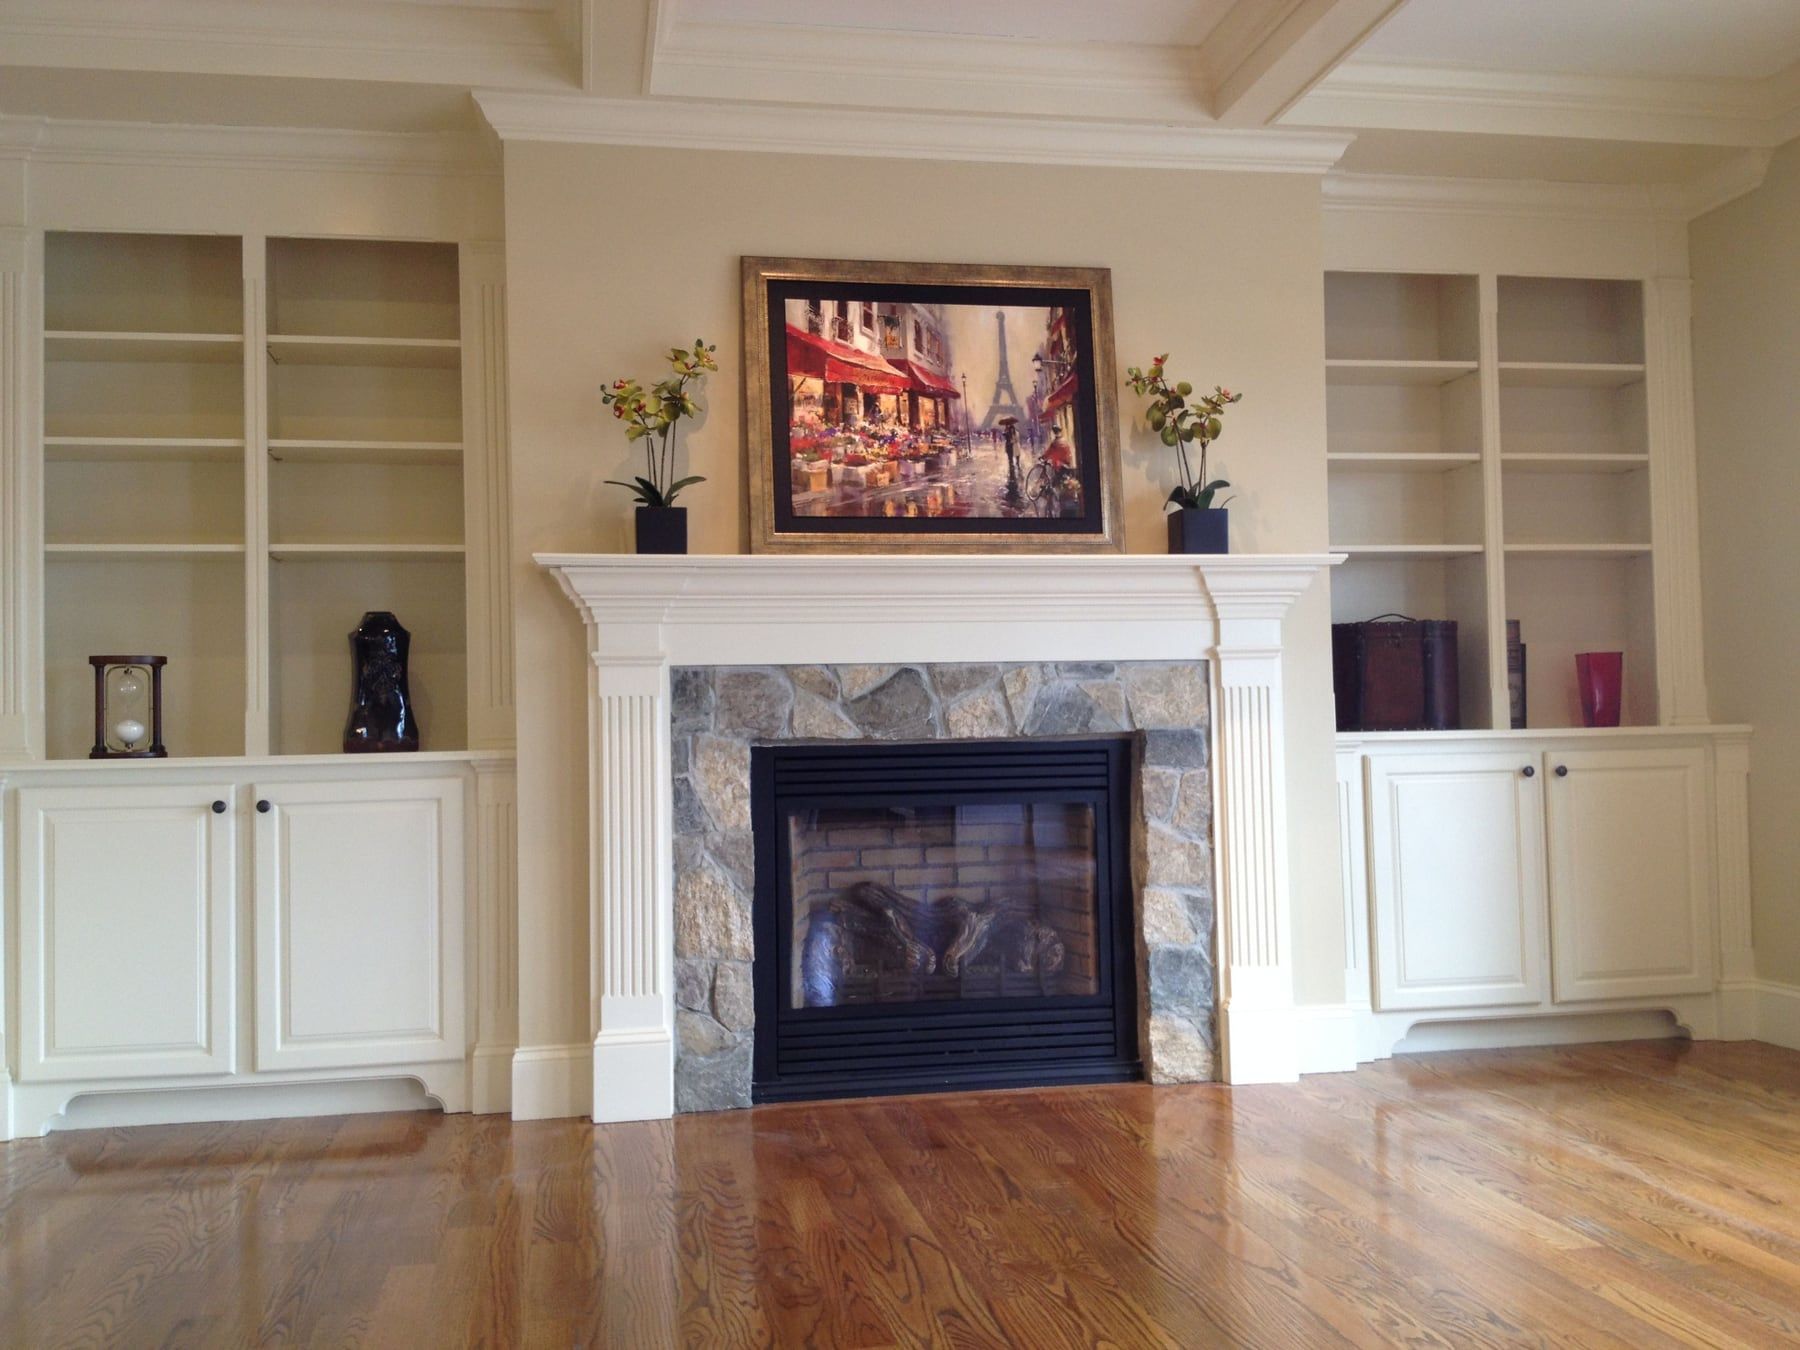
- Coffered family room with a fireplace and built-ins
- Mudroom with built-in lockers