
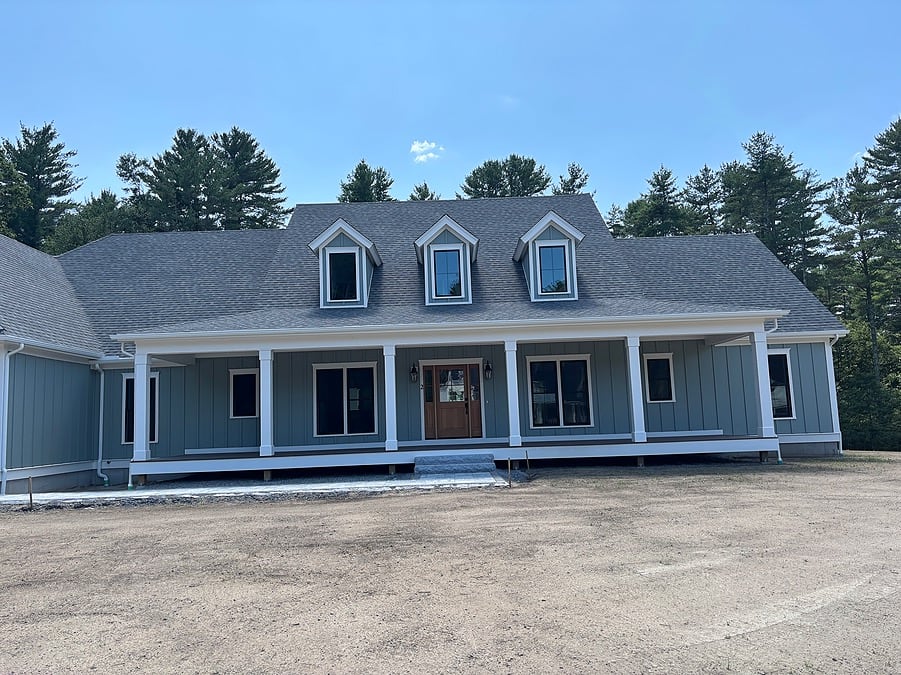
Also in our Sawmill Brook Lane neighborhood in Upton, this cape-style home has a farmer's porch across the front, three dormers above it, and a three-car garage with wood-tone carriage doors.
The kitchen has white cabinetry, a blue island, a custom hood and a farmhouse sink. A butler's pantry with glass-front cabinets connects it to the dining room through an arched opening, and a walk-in pantry with a butcher-block counter sits close by.
The vaulted great room has a fireplace flanked by built-ins and French doors to the back. A study with glass French doors sits off the foyer, and the primary suite has a tray ceiling and a bath with a freestanding tub and a glass shower.
Photos
Thinking about a project like this?
Tell us what you have in mind. We're happy to talk it through.