
Another of the new homes in our Sawmill Brook Lane neighborhood in Upton, this modern farmhouse pairs white board-and-batten siding with black windows and a wraparound porch. Stacked-stone columns frame the covered front entry.
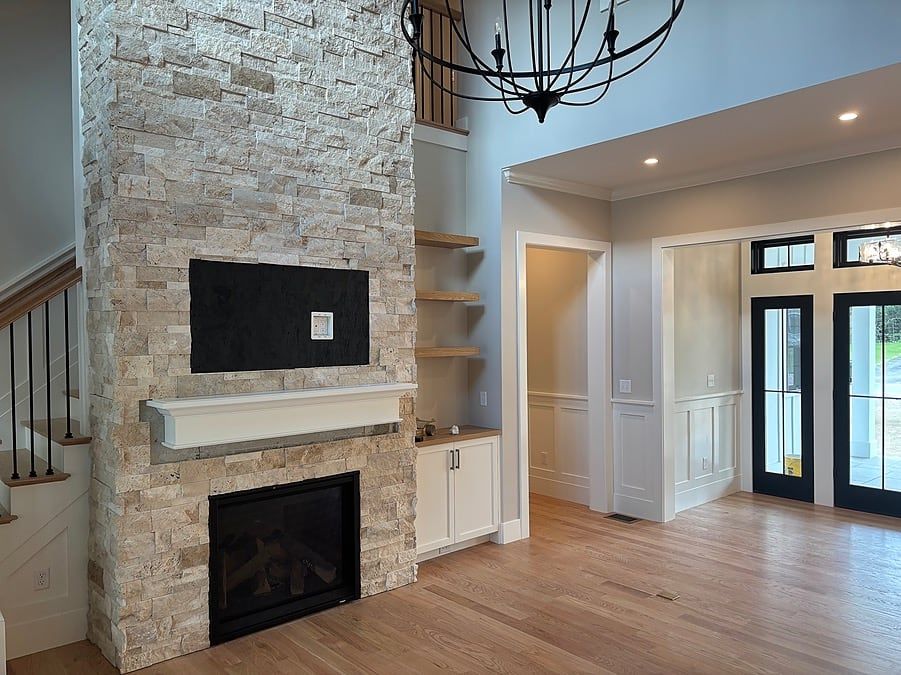
The two-story great room is built around a floor-to-ceiling stacked-stone fireplace, with black French doors and transoms opening to the back. The kitchen has white cabinetry with glass-front uppers, a painted island, wood ceiling beams, a wood-trimmed range hood and a pot filler, and a scullery with a second sink sits just behind it.
A dining room with a built-in hutch and a study with a coffered ceiling finish the first floor. Upstairs, a loft looks down through a black-framed interior window, and the primary suite has a freestanding tub, a tiled shower and a walk-in closet with built-ins.
Photos
Thinking about a project like this?
Tell us what you have in mind. We're happy to talk it through.