
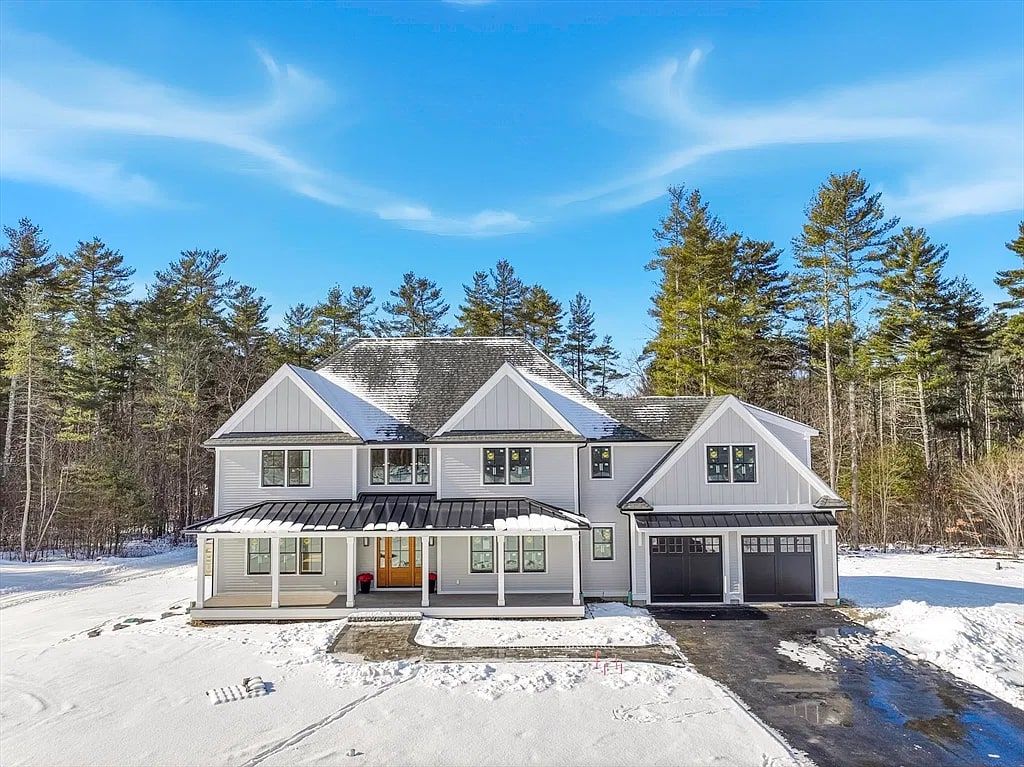
One of the new homes in our Sawmill Brook Lane neighborhood in Upton, this farmhouse sits on 4.3 private acres. A farmer's porch with a beadboard ceiling greets you out front, and a composite deck stretches across the back.
Inside, nine-foot ceilings, wide trim and red oak floors carry through the first floor. The family room centers on a nickel-gap fireplace framed by white oak beams, and the kitchen pairs a large island with a gas range, a microwave drawer and a beverage fridge.
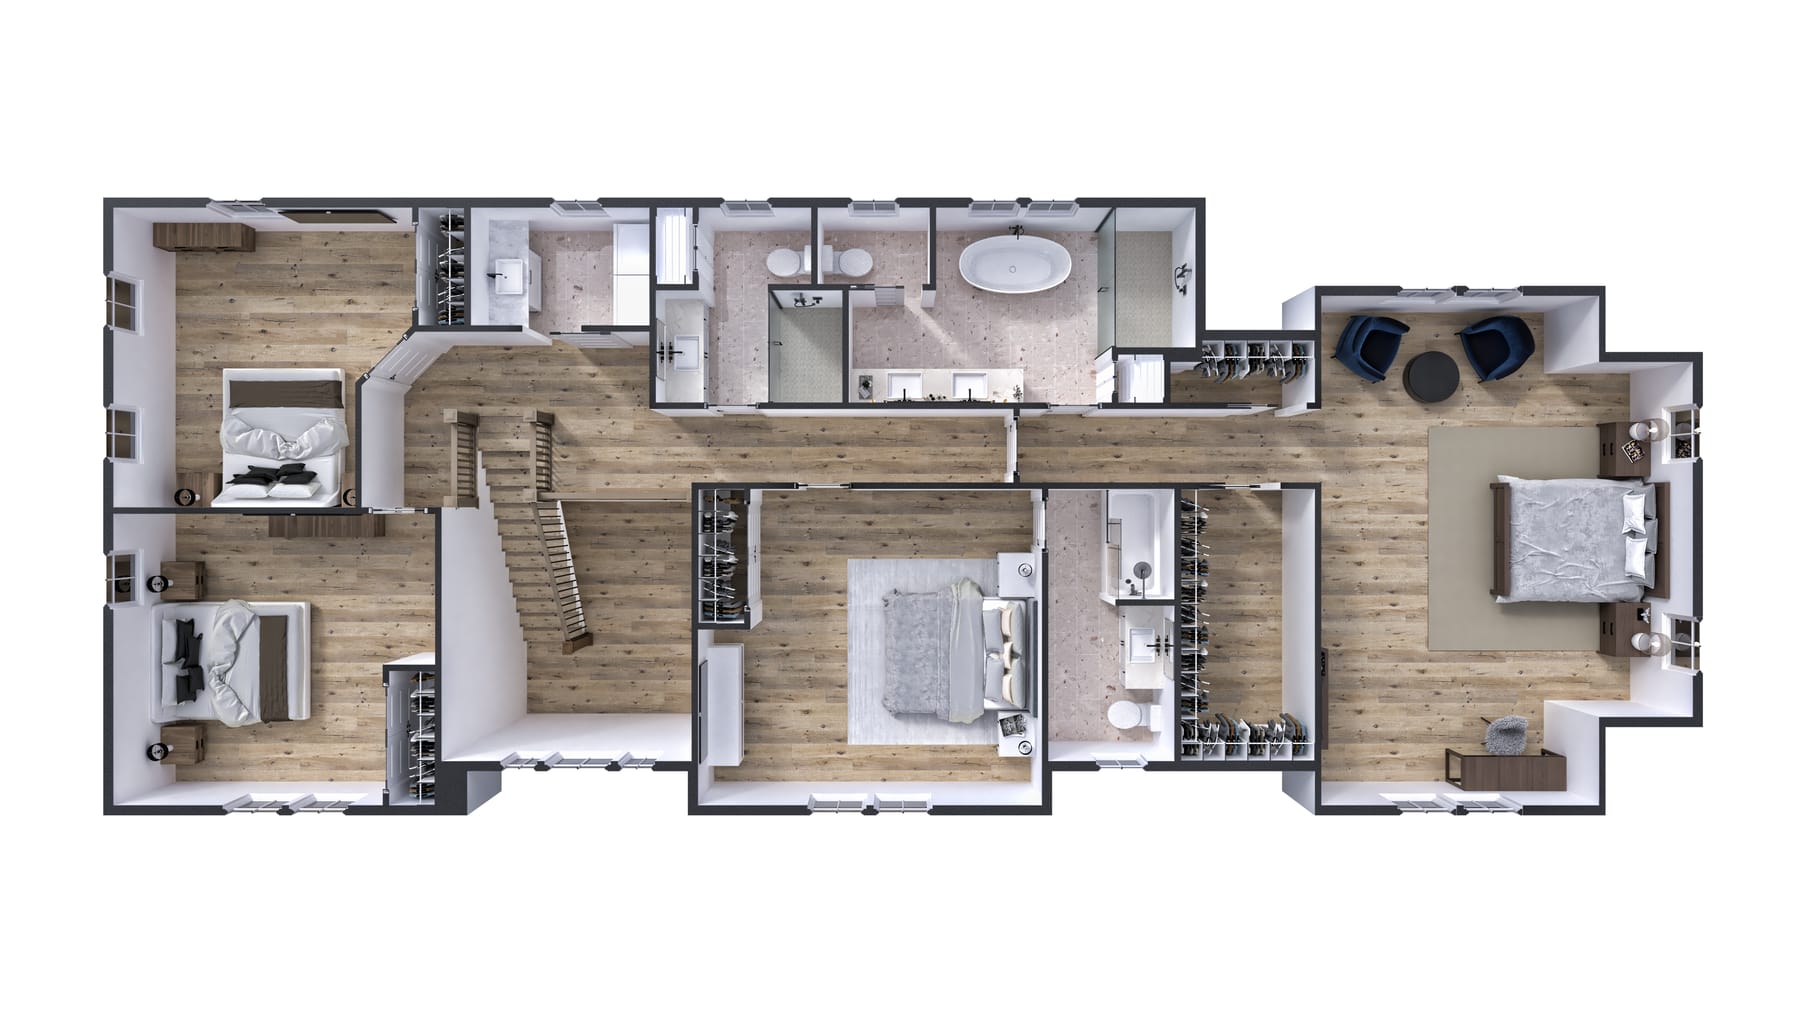
Upstairs are four bedrooms, a second-floor laundry, and a primary bath with a soaking tub and a tiled shower with a rain head. A mudroom bench with cubbies, Pella windows, spray-foam insulation, three-zone heating and cooling, and a whole-house sprinkler system round it out.
Photos
Some rooms are shown virtually staged.
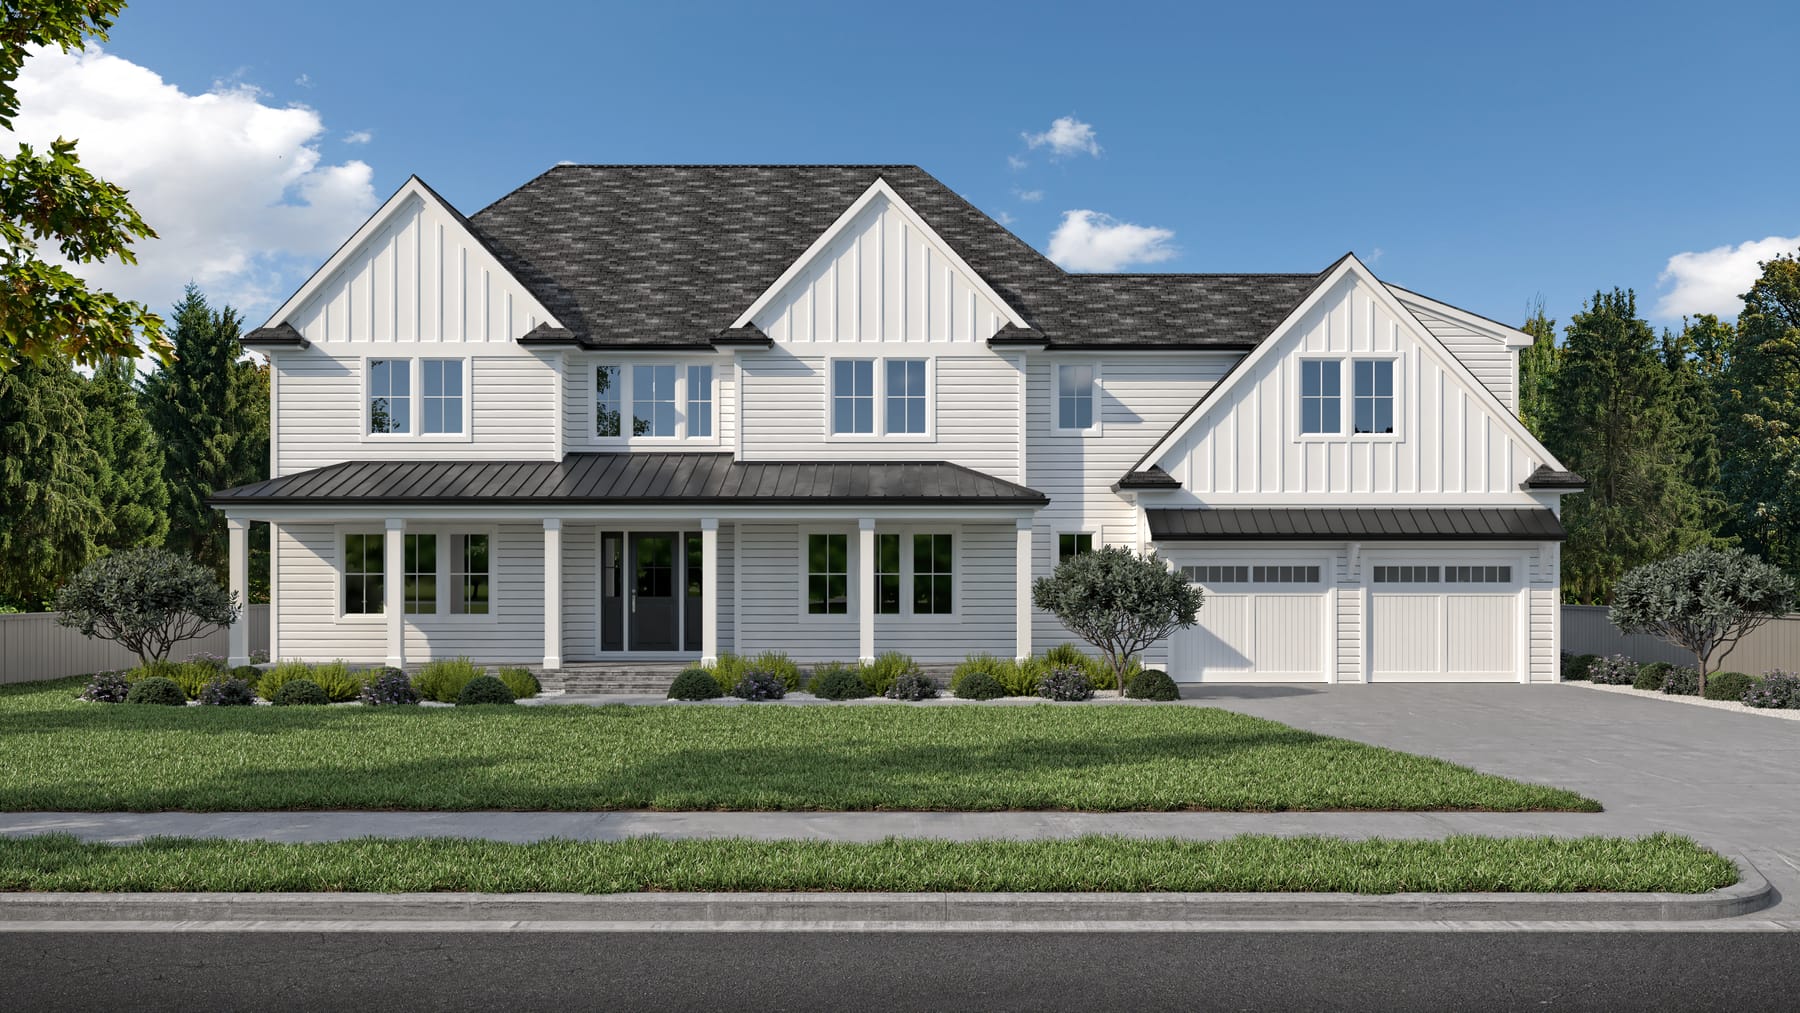
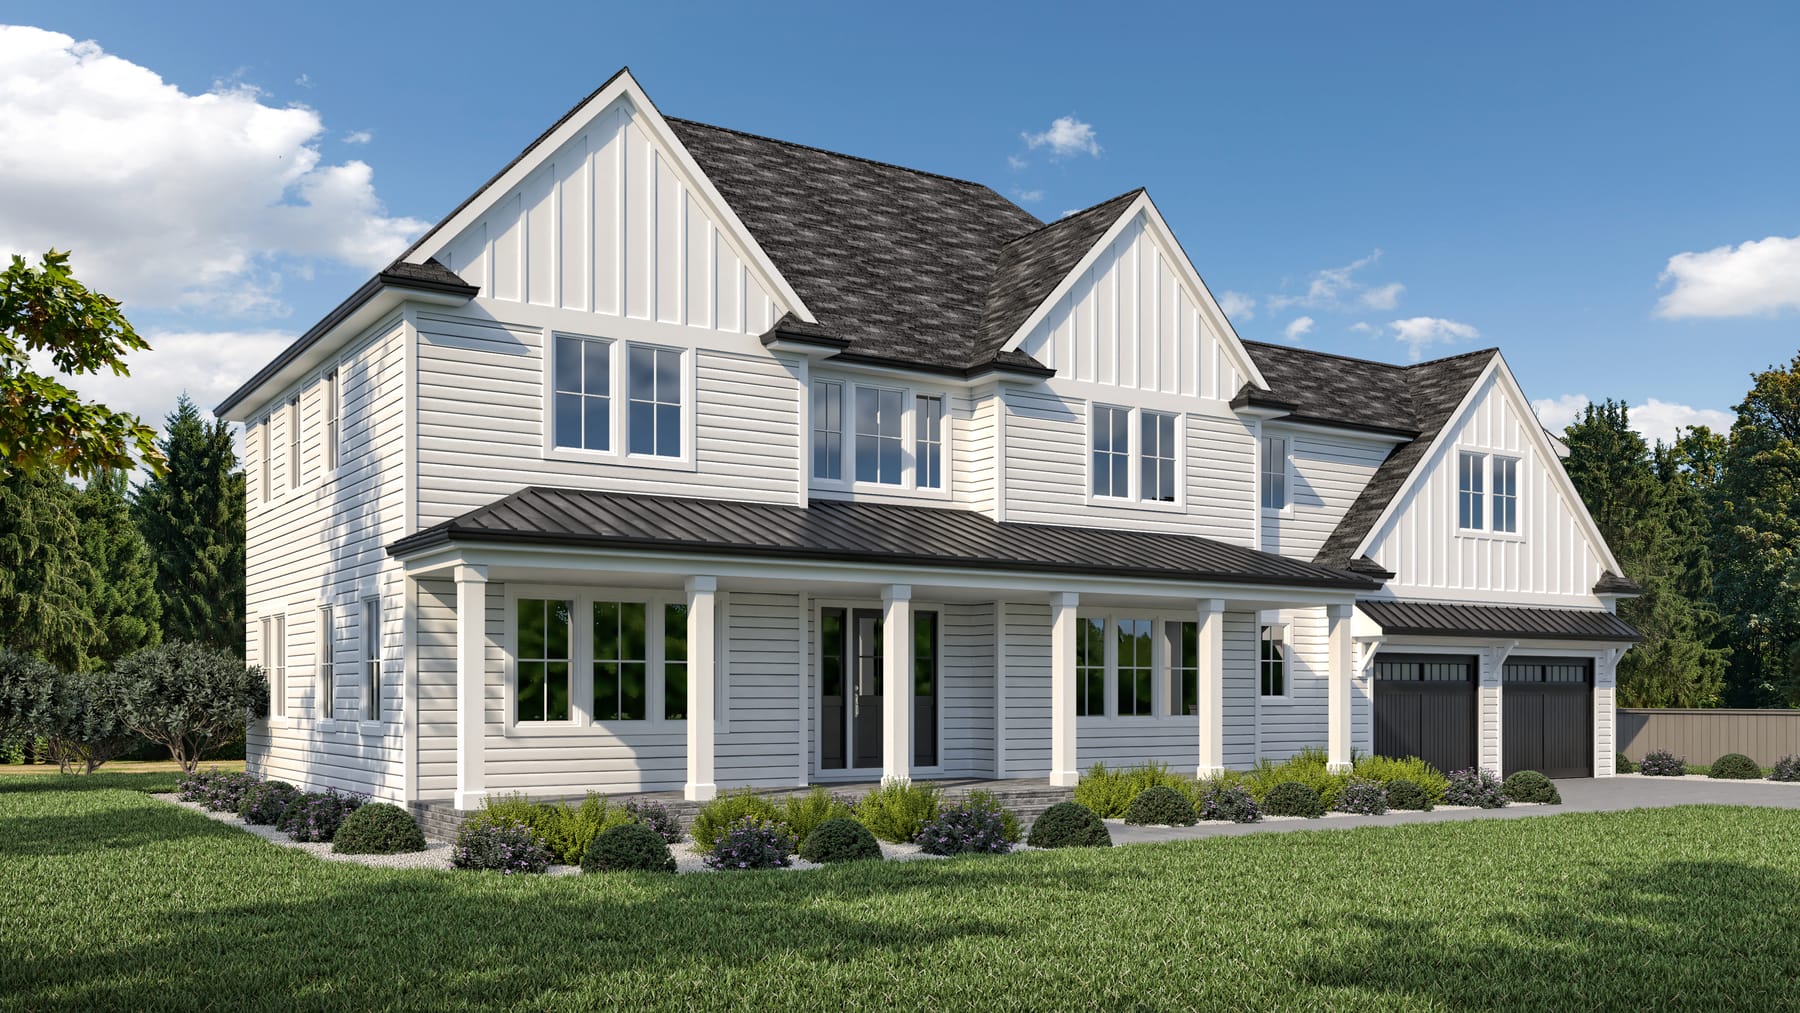
Renderings
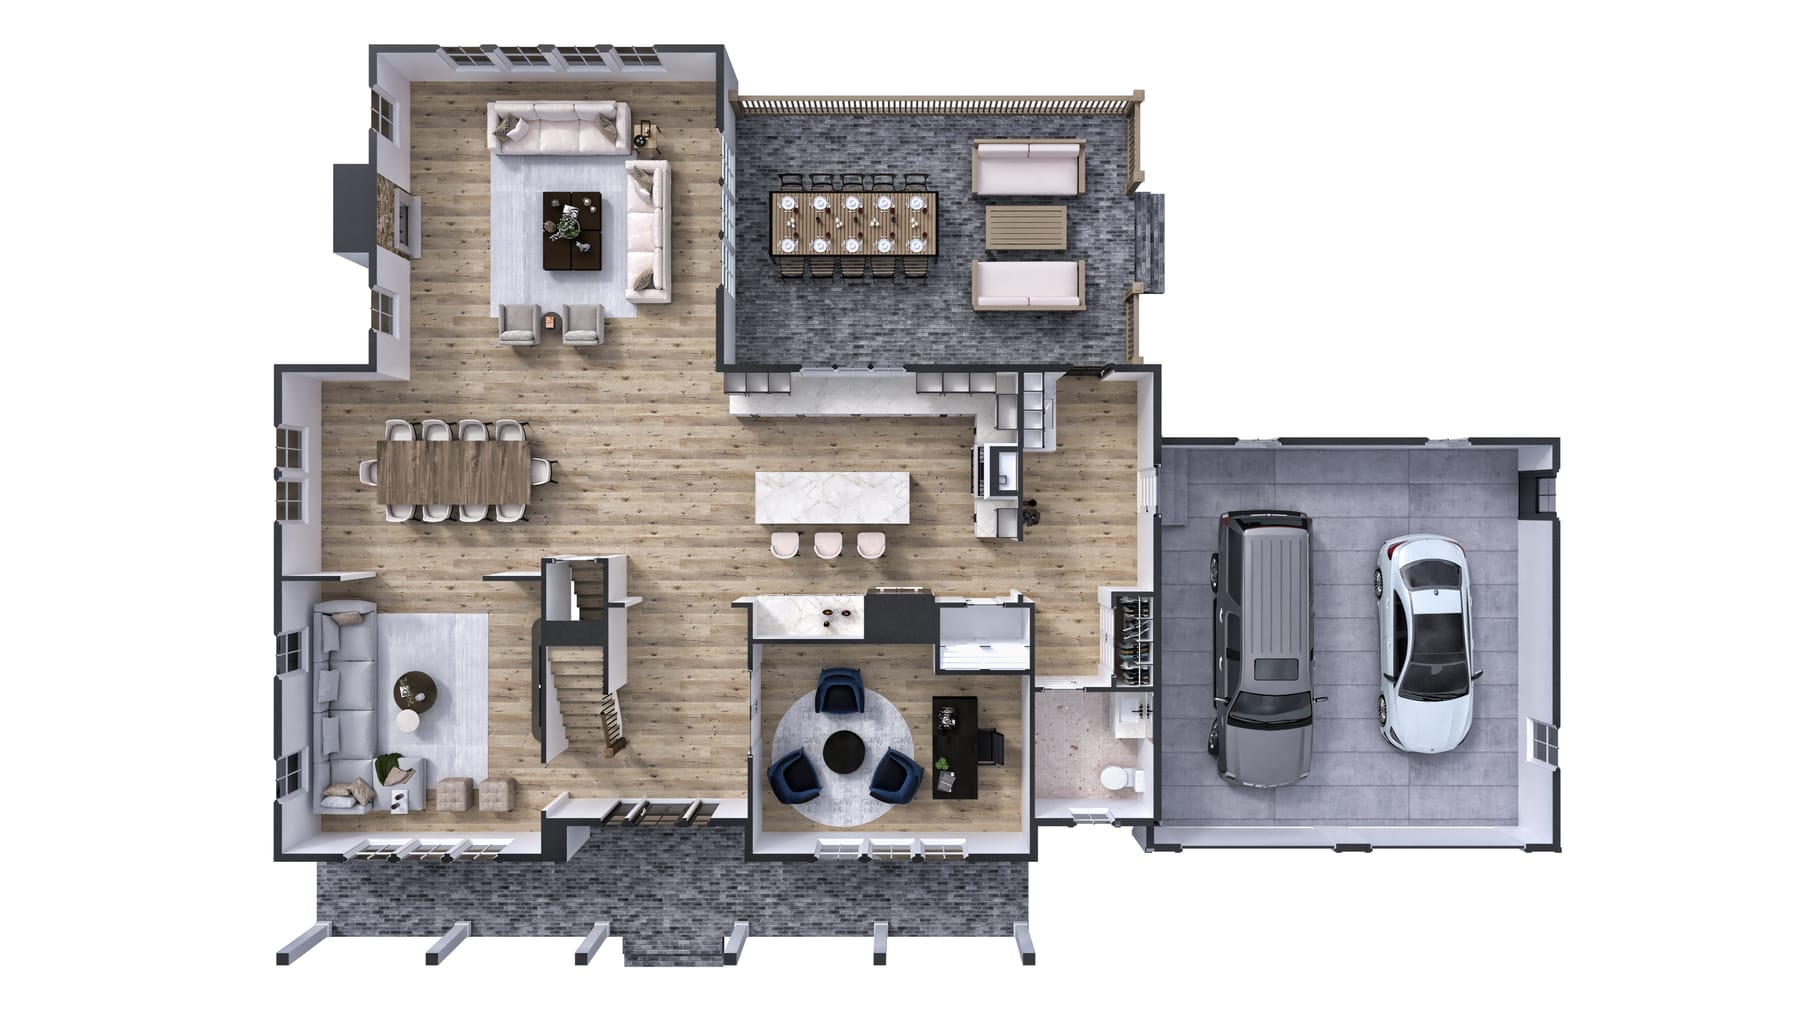
Floor plans
Thinking about a project like this?
Tell us what you have in mind. We're happy to talk it through.