
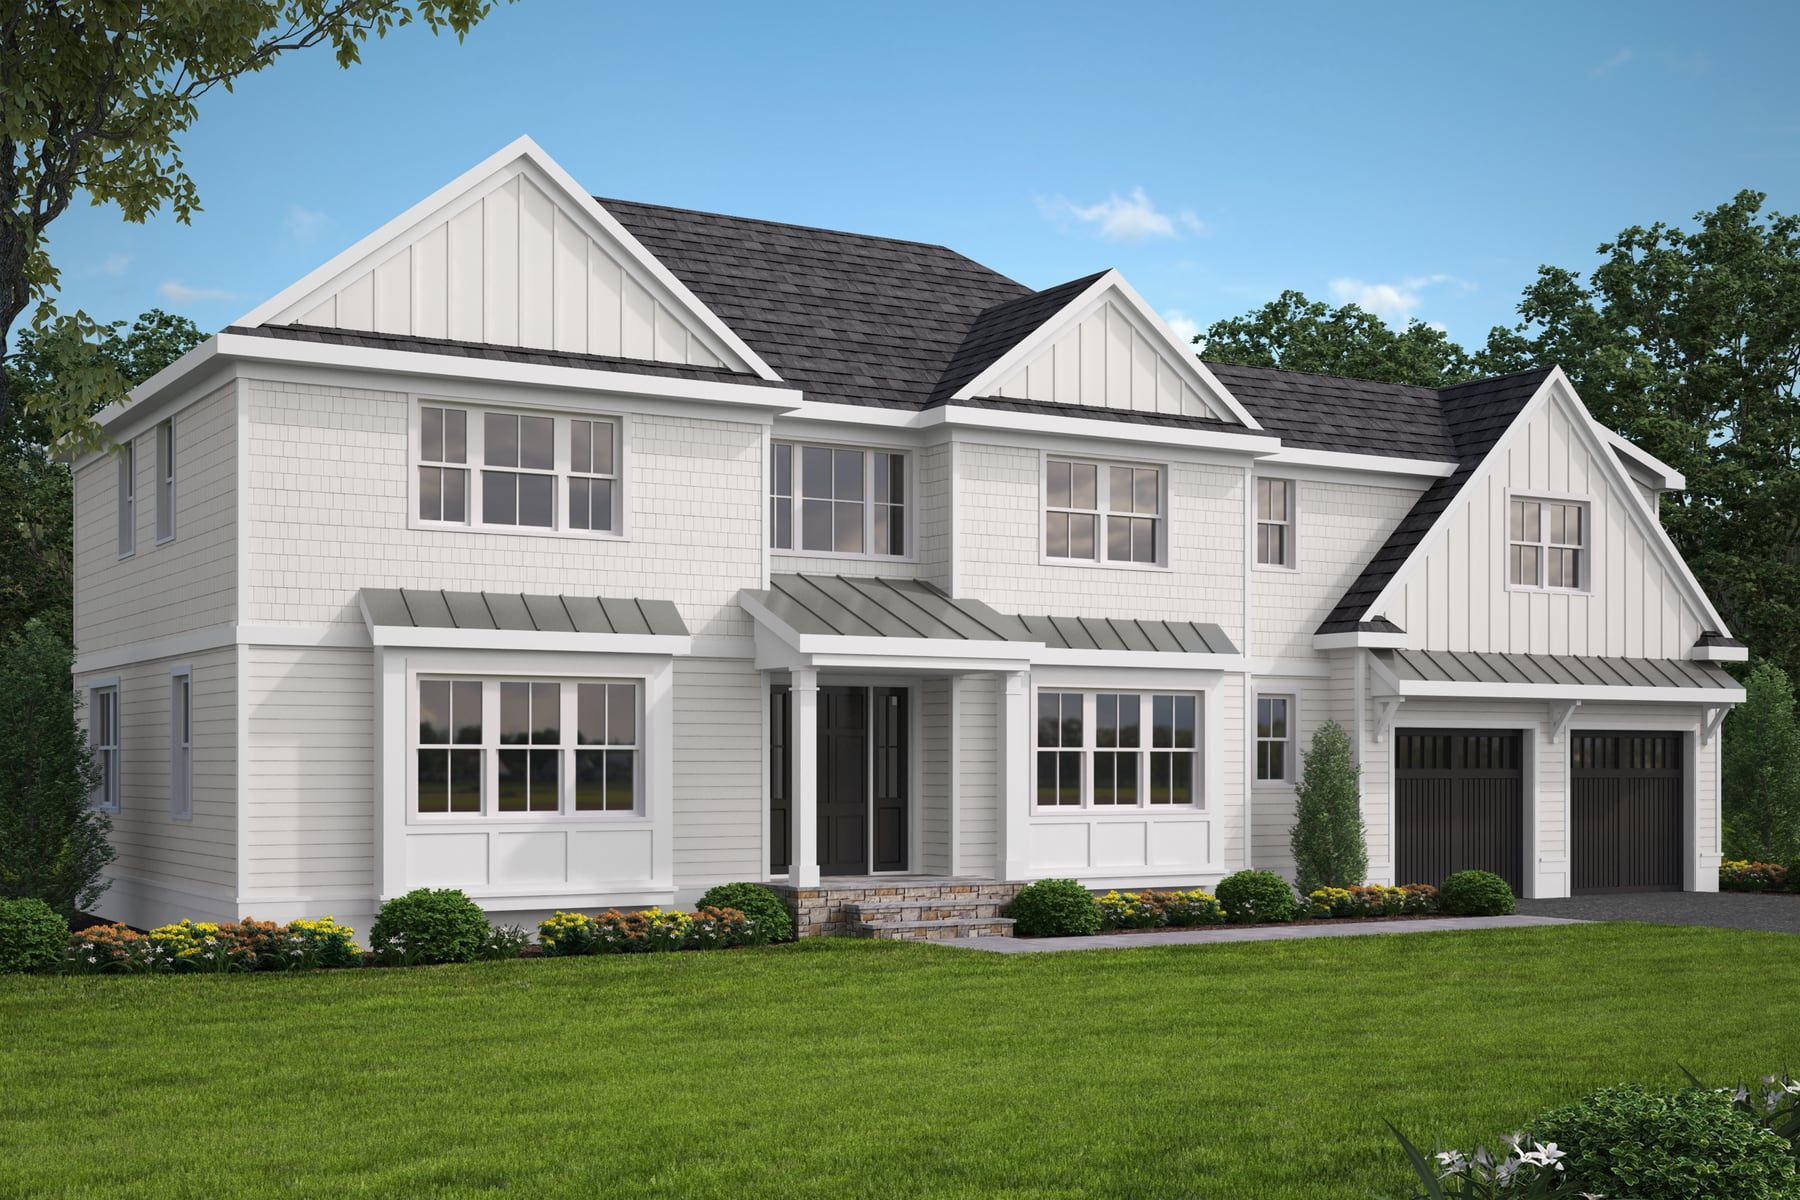
A new colonial built in Wayland in 2021, with white siding, board-and-batten gables, black-framed windows and standing-seam metal roofs over the porch and garage.
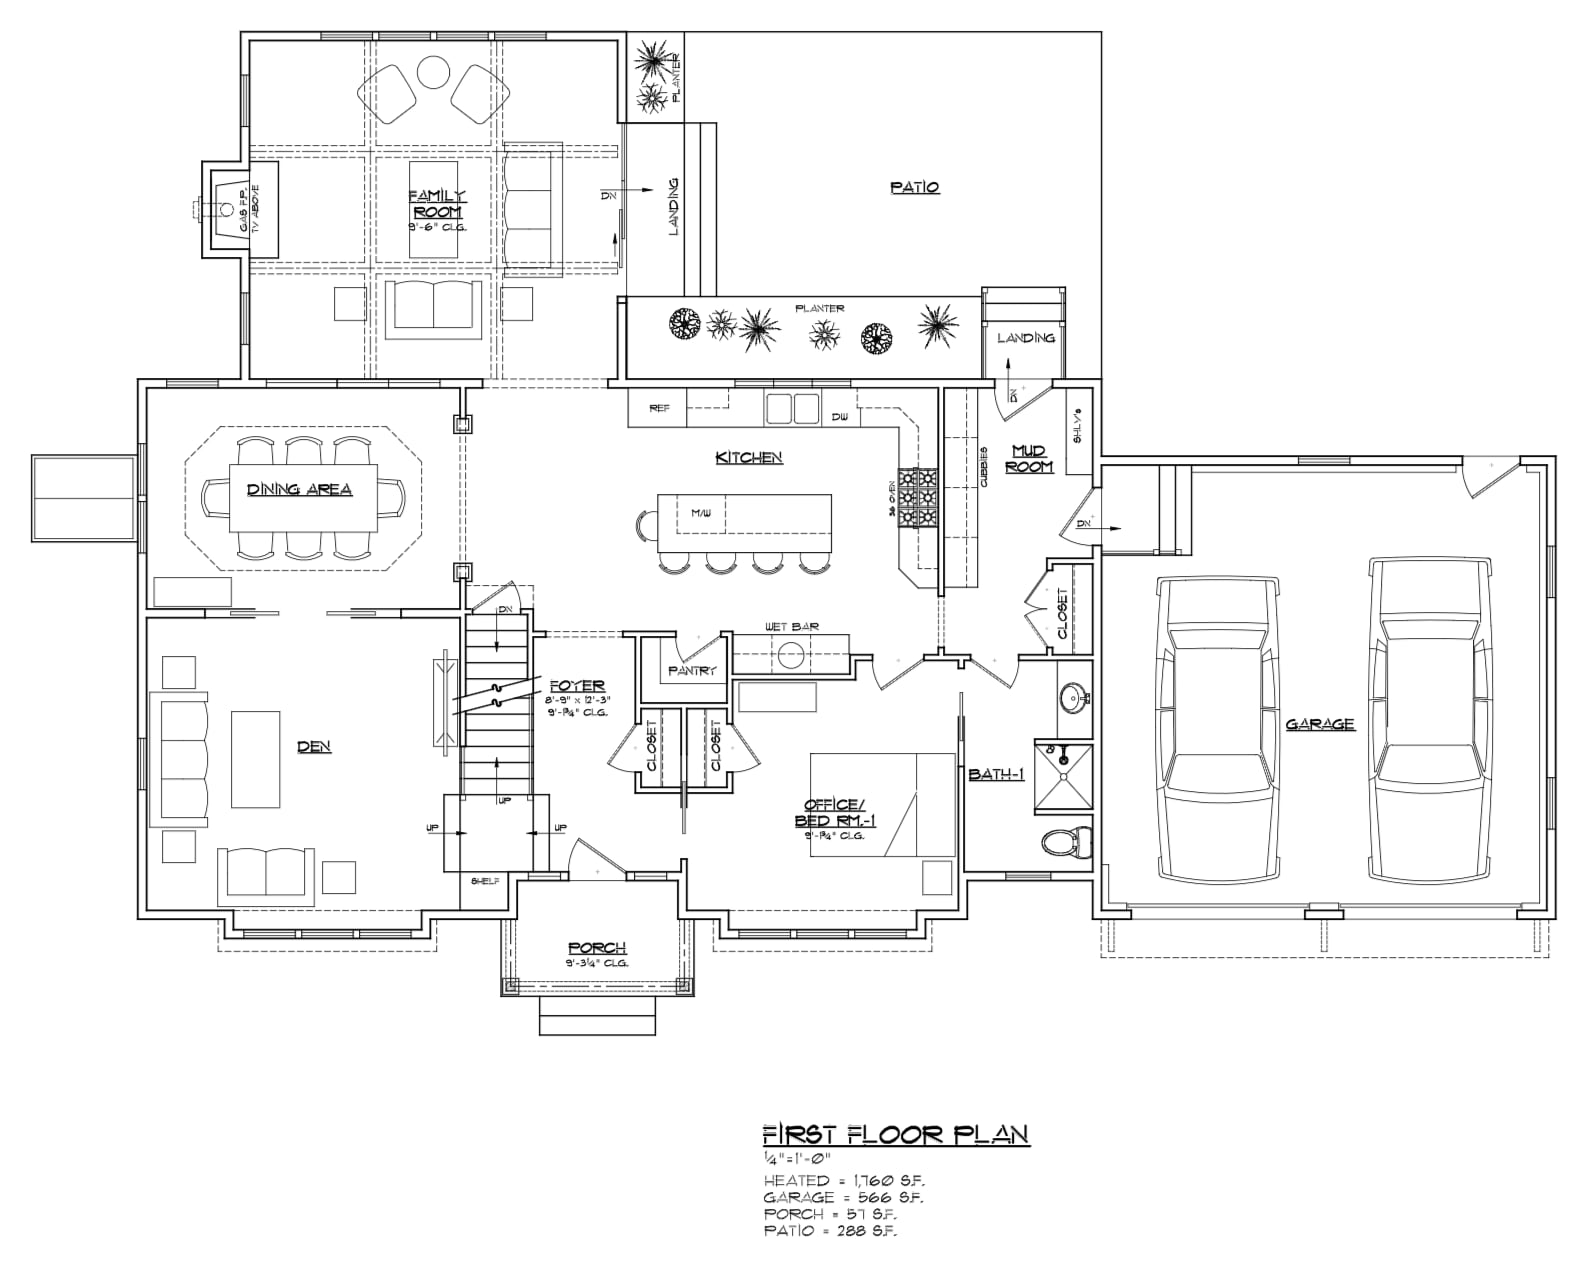
The white kitchen sits at the center of the first floor, with a long island, a wet bar and a pantry, and opens to the dining area and a family room with a coffered ceiling and a gas fireplace. A den, a first-floor office with its own bath and a mudroom with built-in cubbies fill out the rest of the floor. Hardwood floors run throughout, with paneled wainscoting in the foyer and a tray ceiling in the dining room.
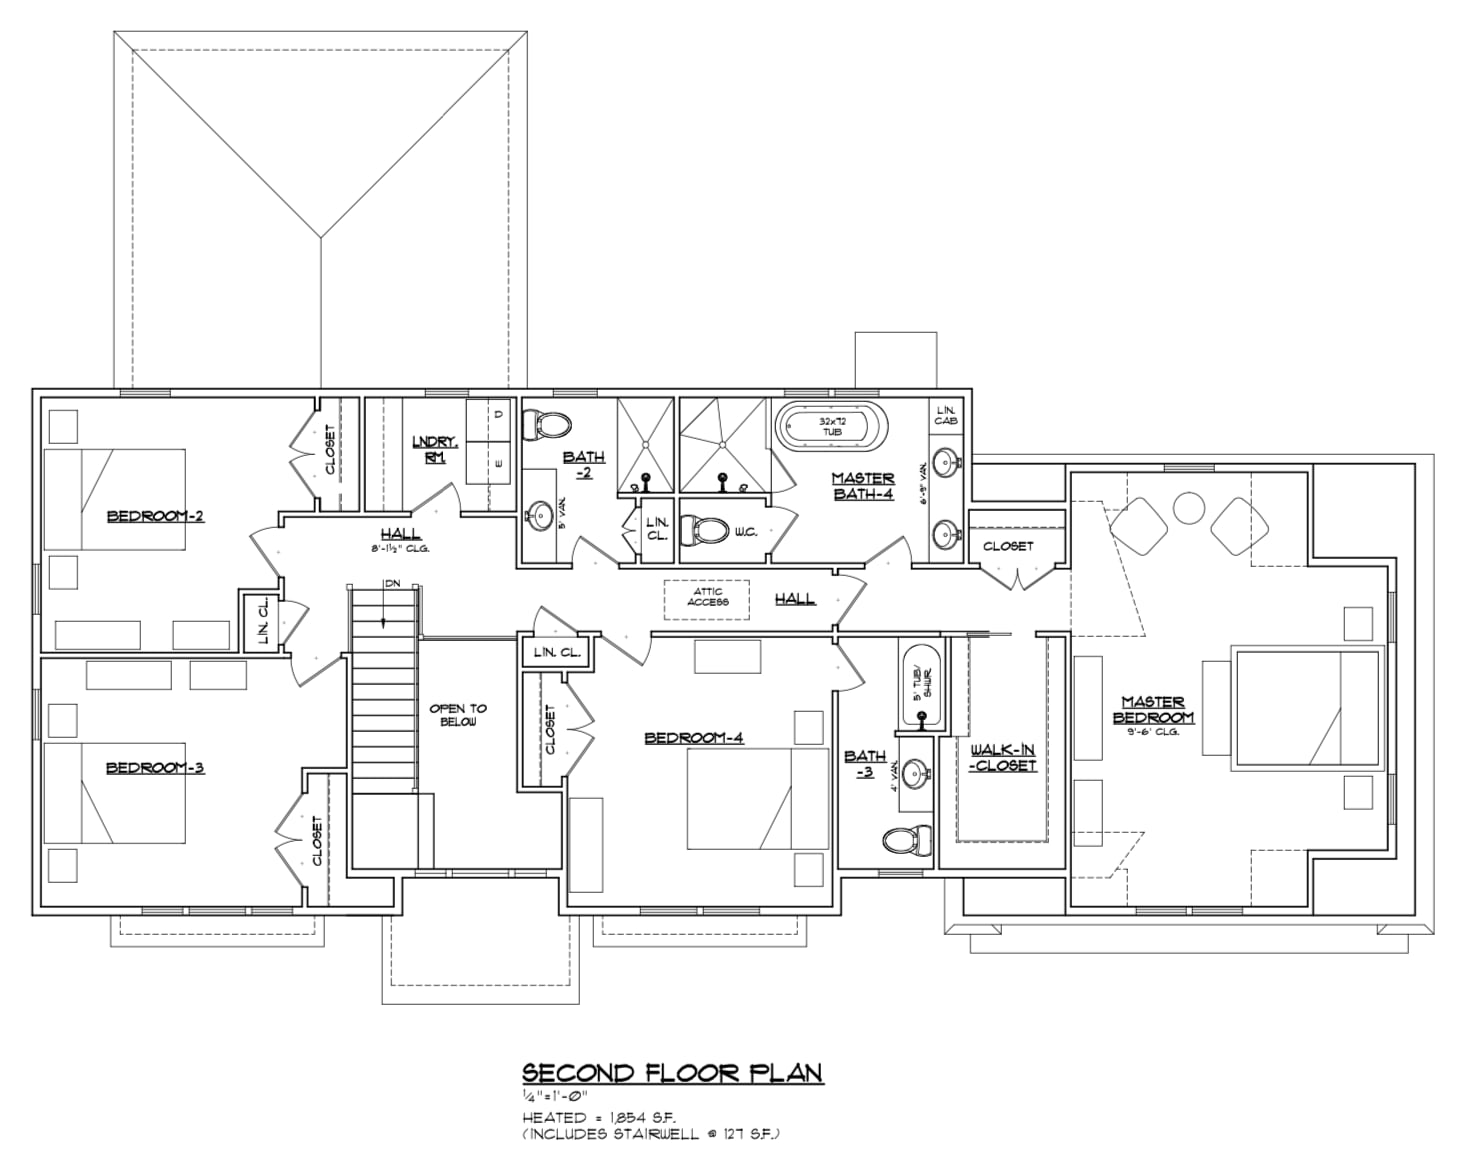
Upstairs, the primary suite has a walk-in closet with built-in shelving and a marble bath with a soaking tub and a glass-enclosed shower, alongside three more bedrooms and a laundry room.
Photos
Renderings
Floor plans
Thinking about a project like this?
Tell us what you have in mind. We're happy to talk it through.