
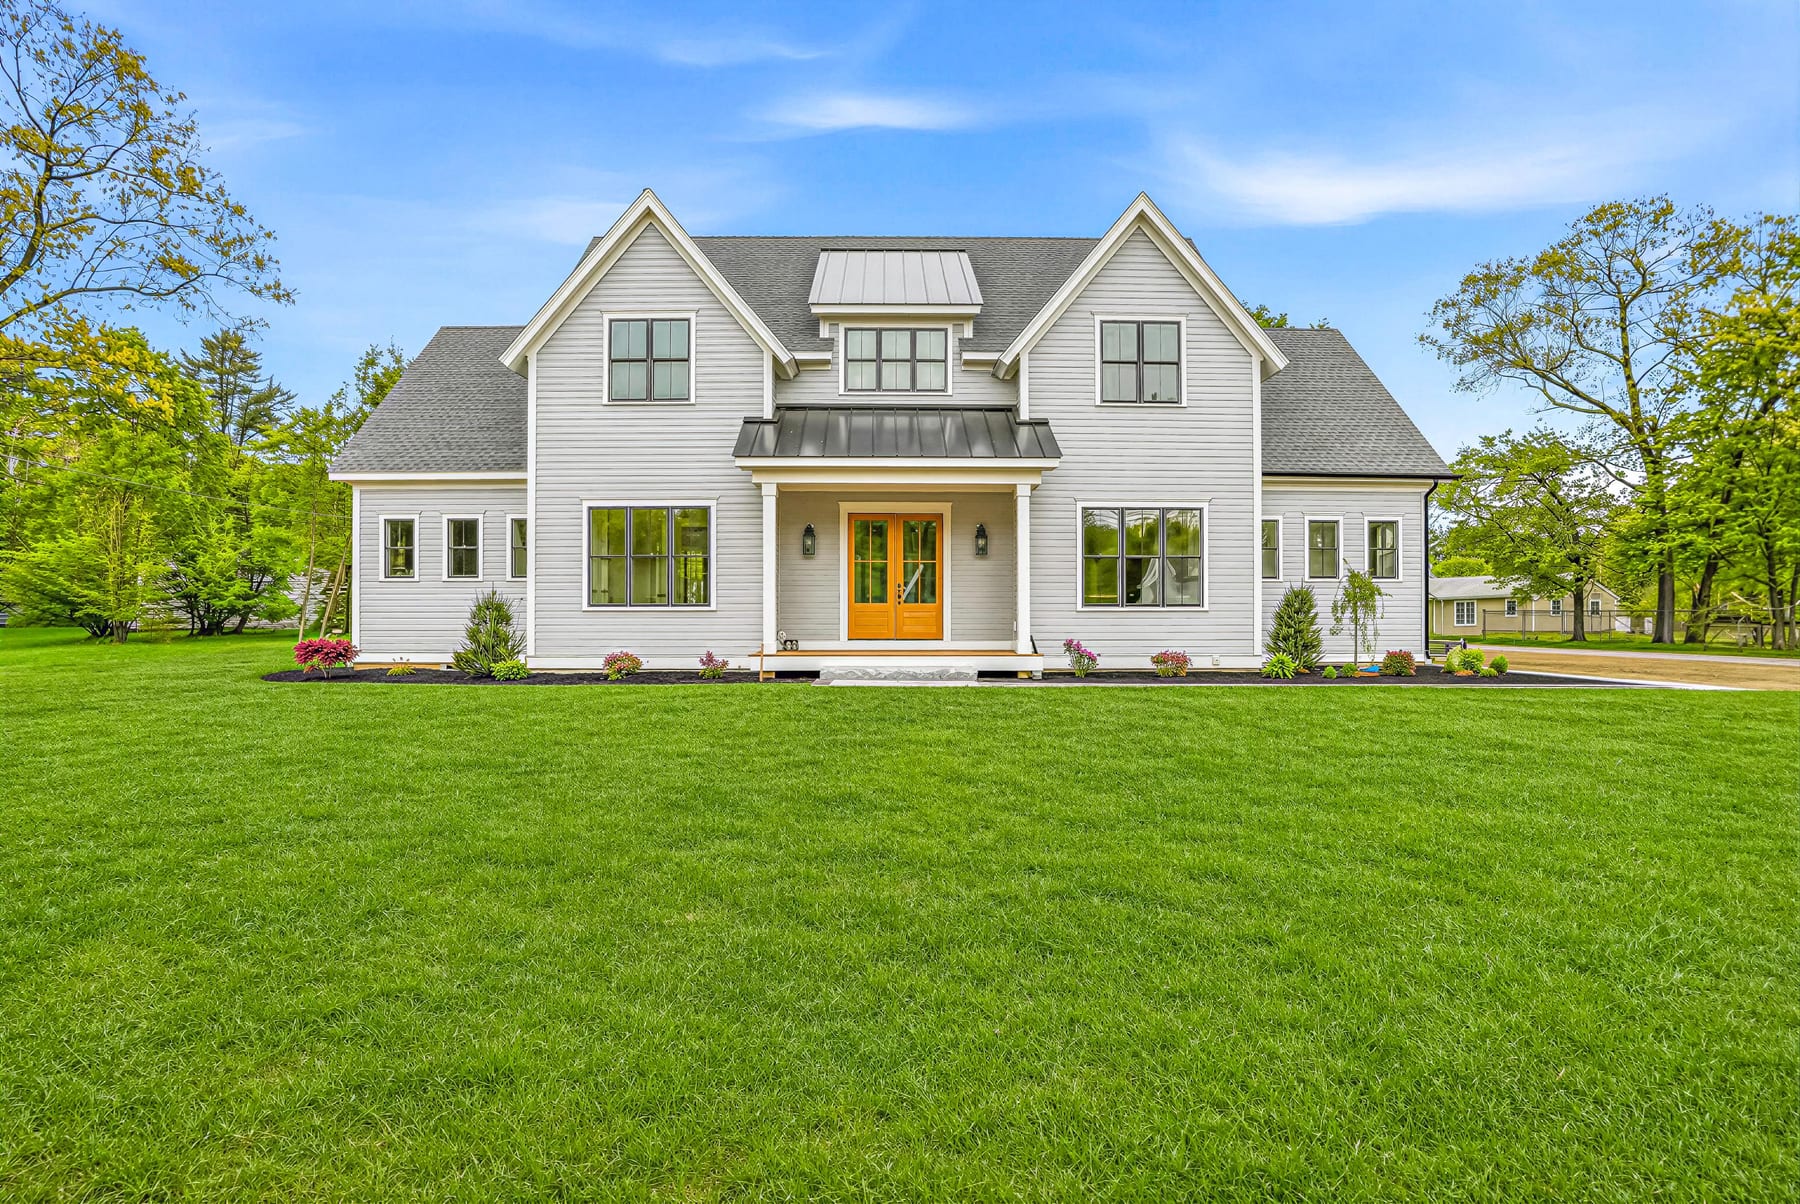
A new modern farmhouse built in Wayland in 2026, with light gray clapboard siding, white trim, black-framed windows and standing-seam metal roofs over the porch and dormer. Natural wood double doors open from the front porch into the great room.
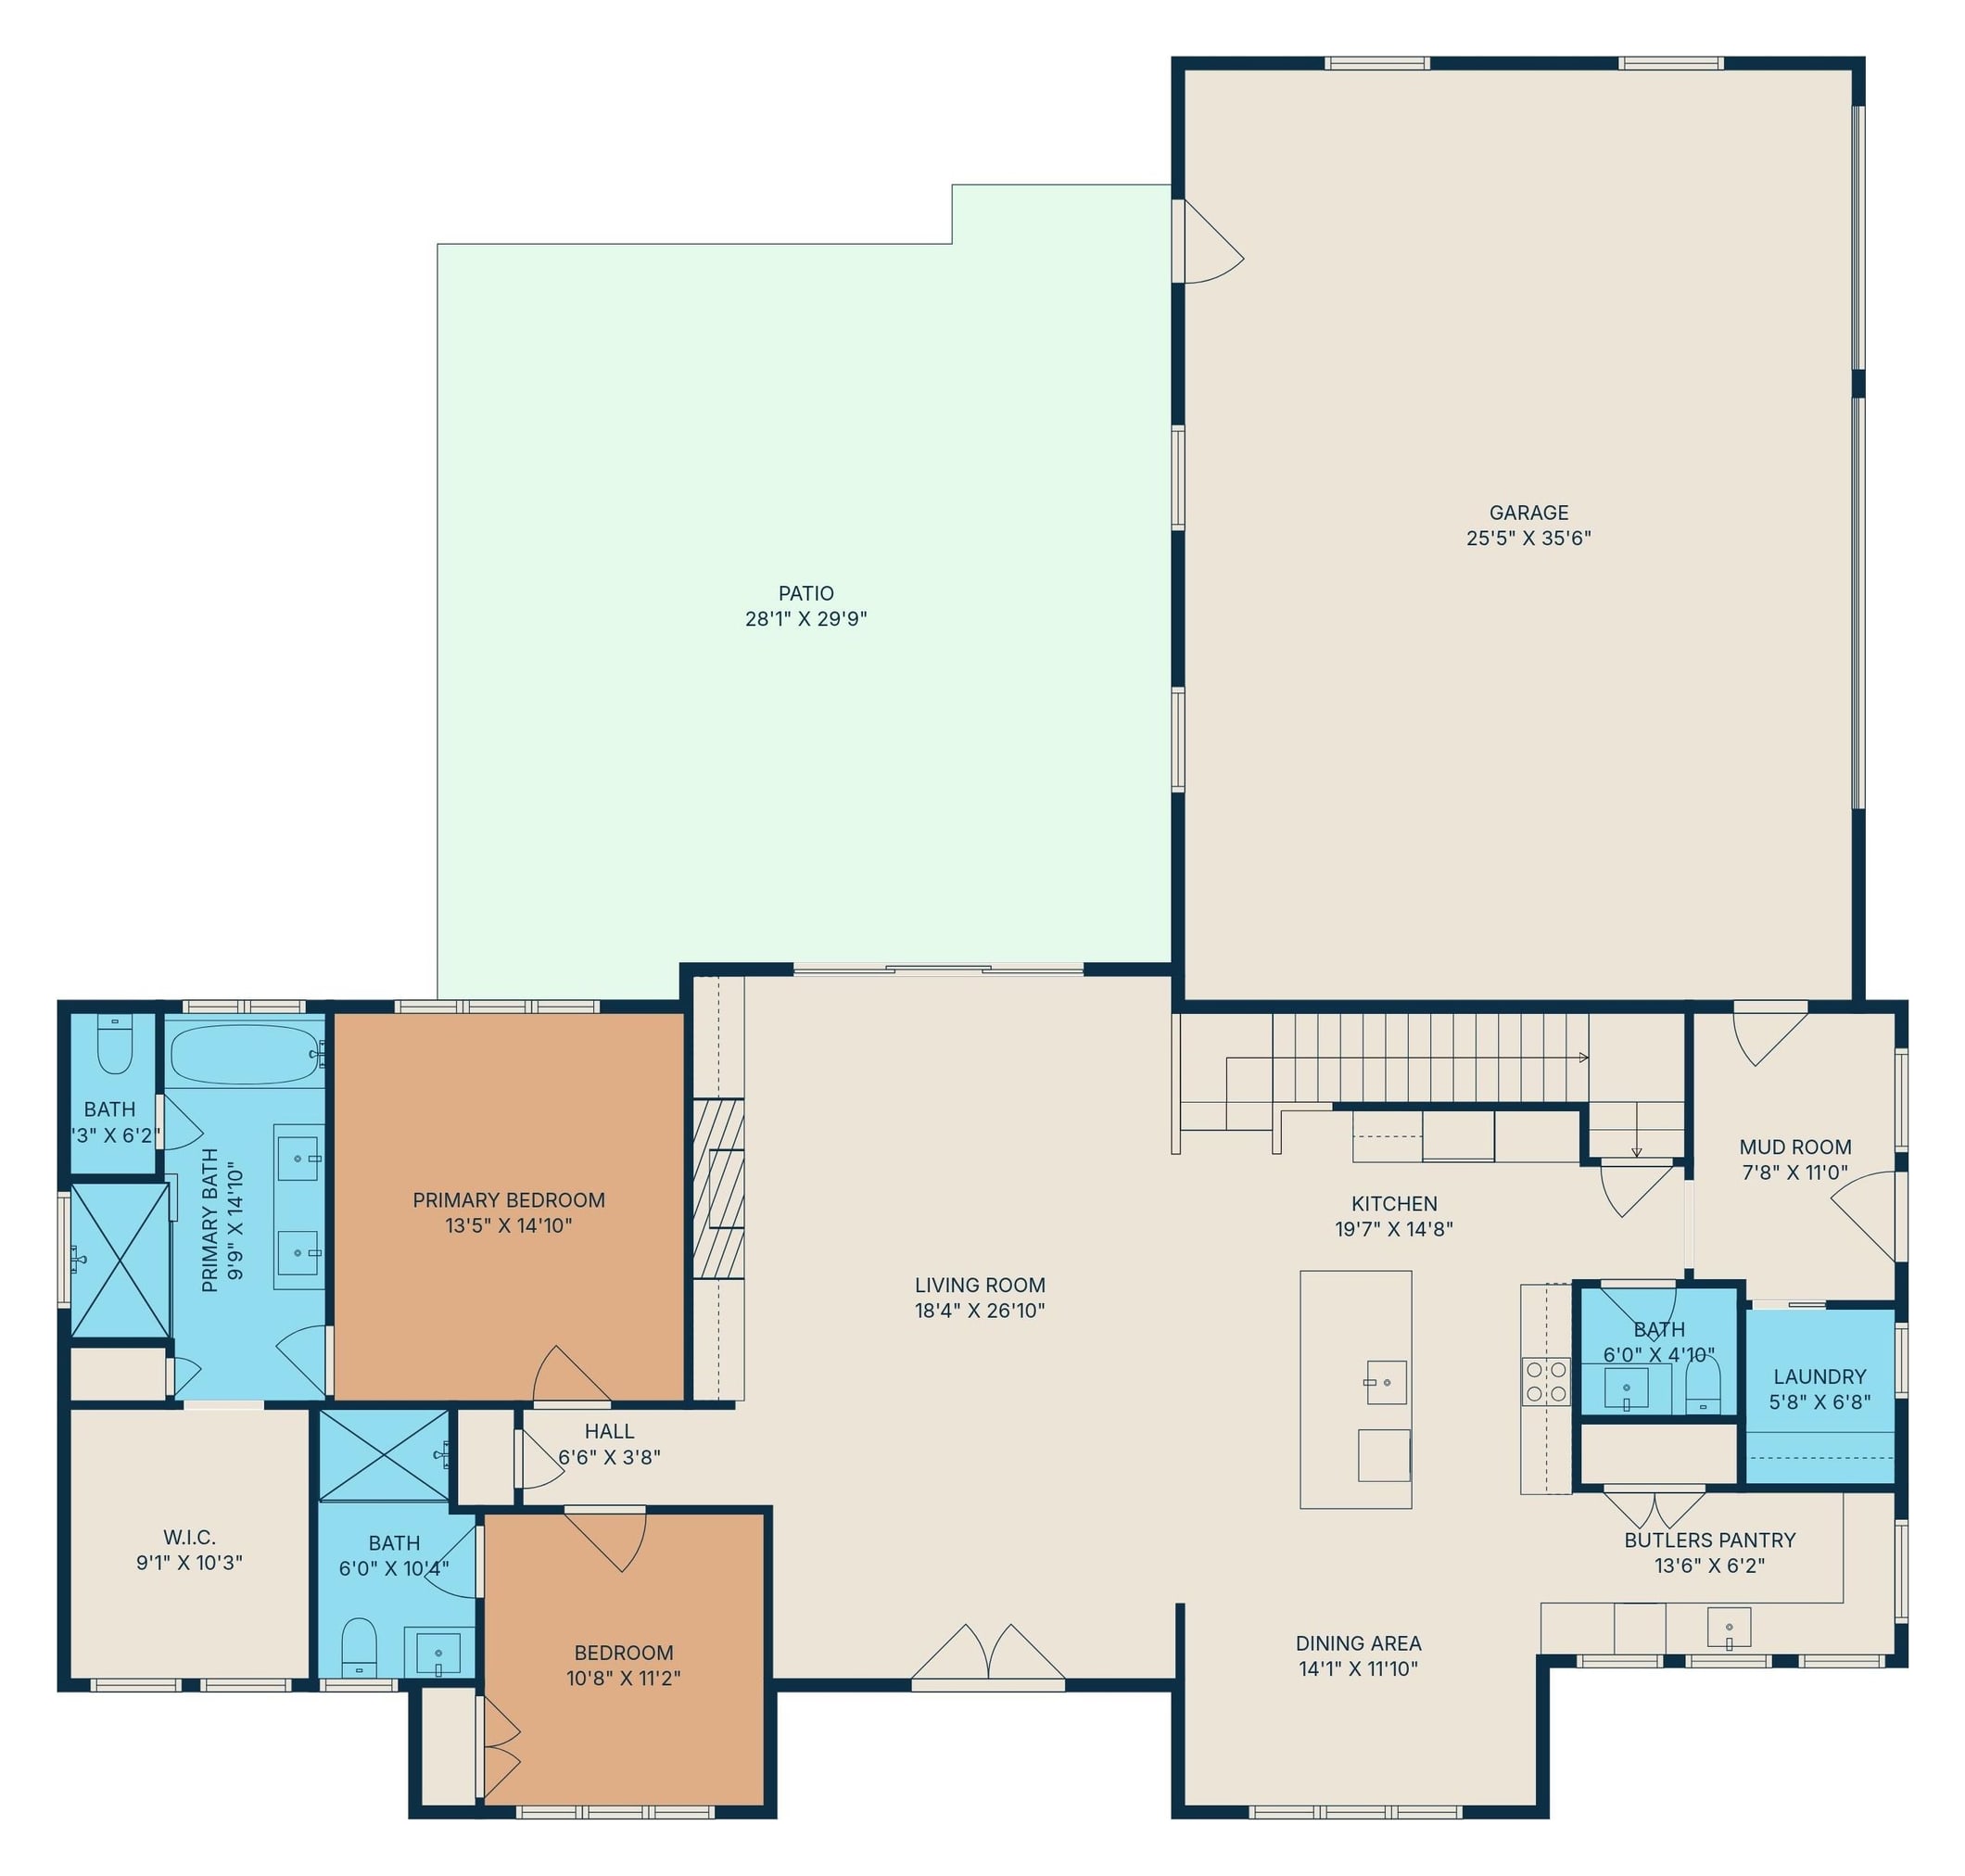
The two-story great room centers on a linear gas fireplace with built-in shelves and cabinets on either side, and opens to the kitchen and dining area. The kitchen has white cabinetry, a long stone-topped wood island, a custom range hood and a butler's pantry with its own sink. A mudroom with a built-in bench, a laundry room and a bath sit by the garage entry.
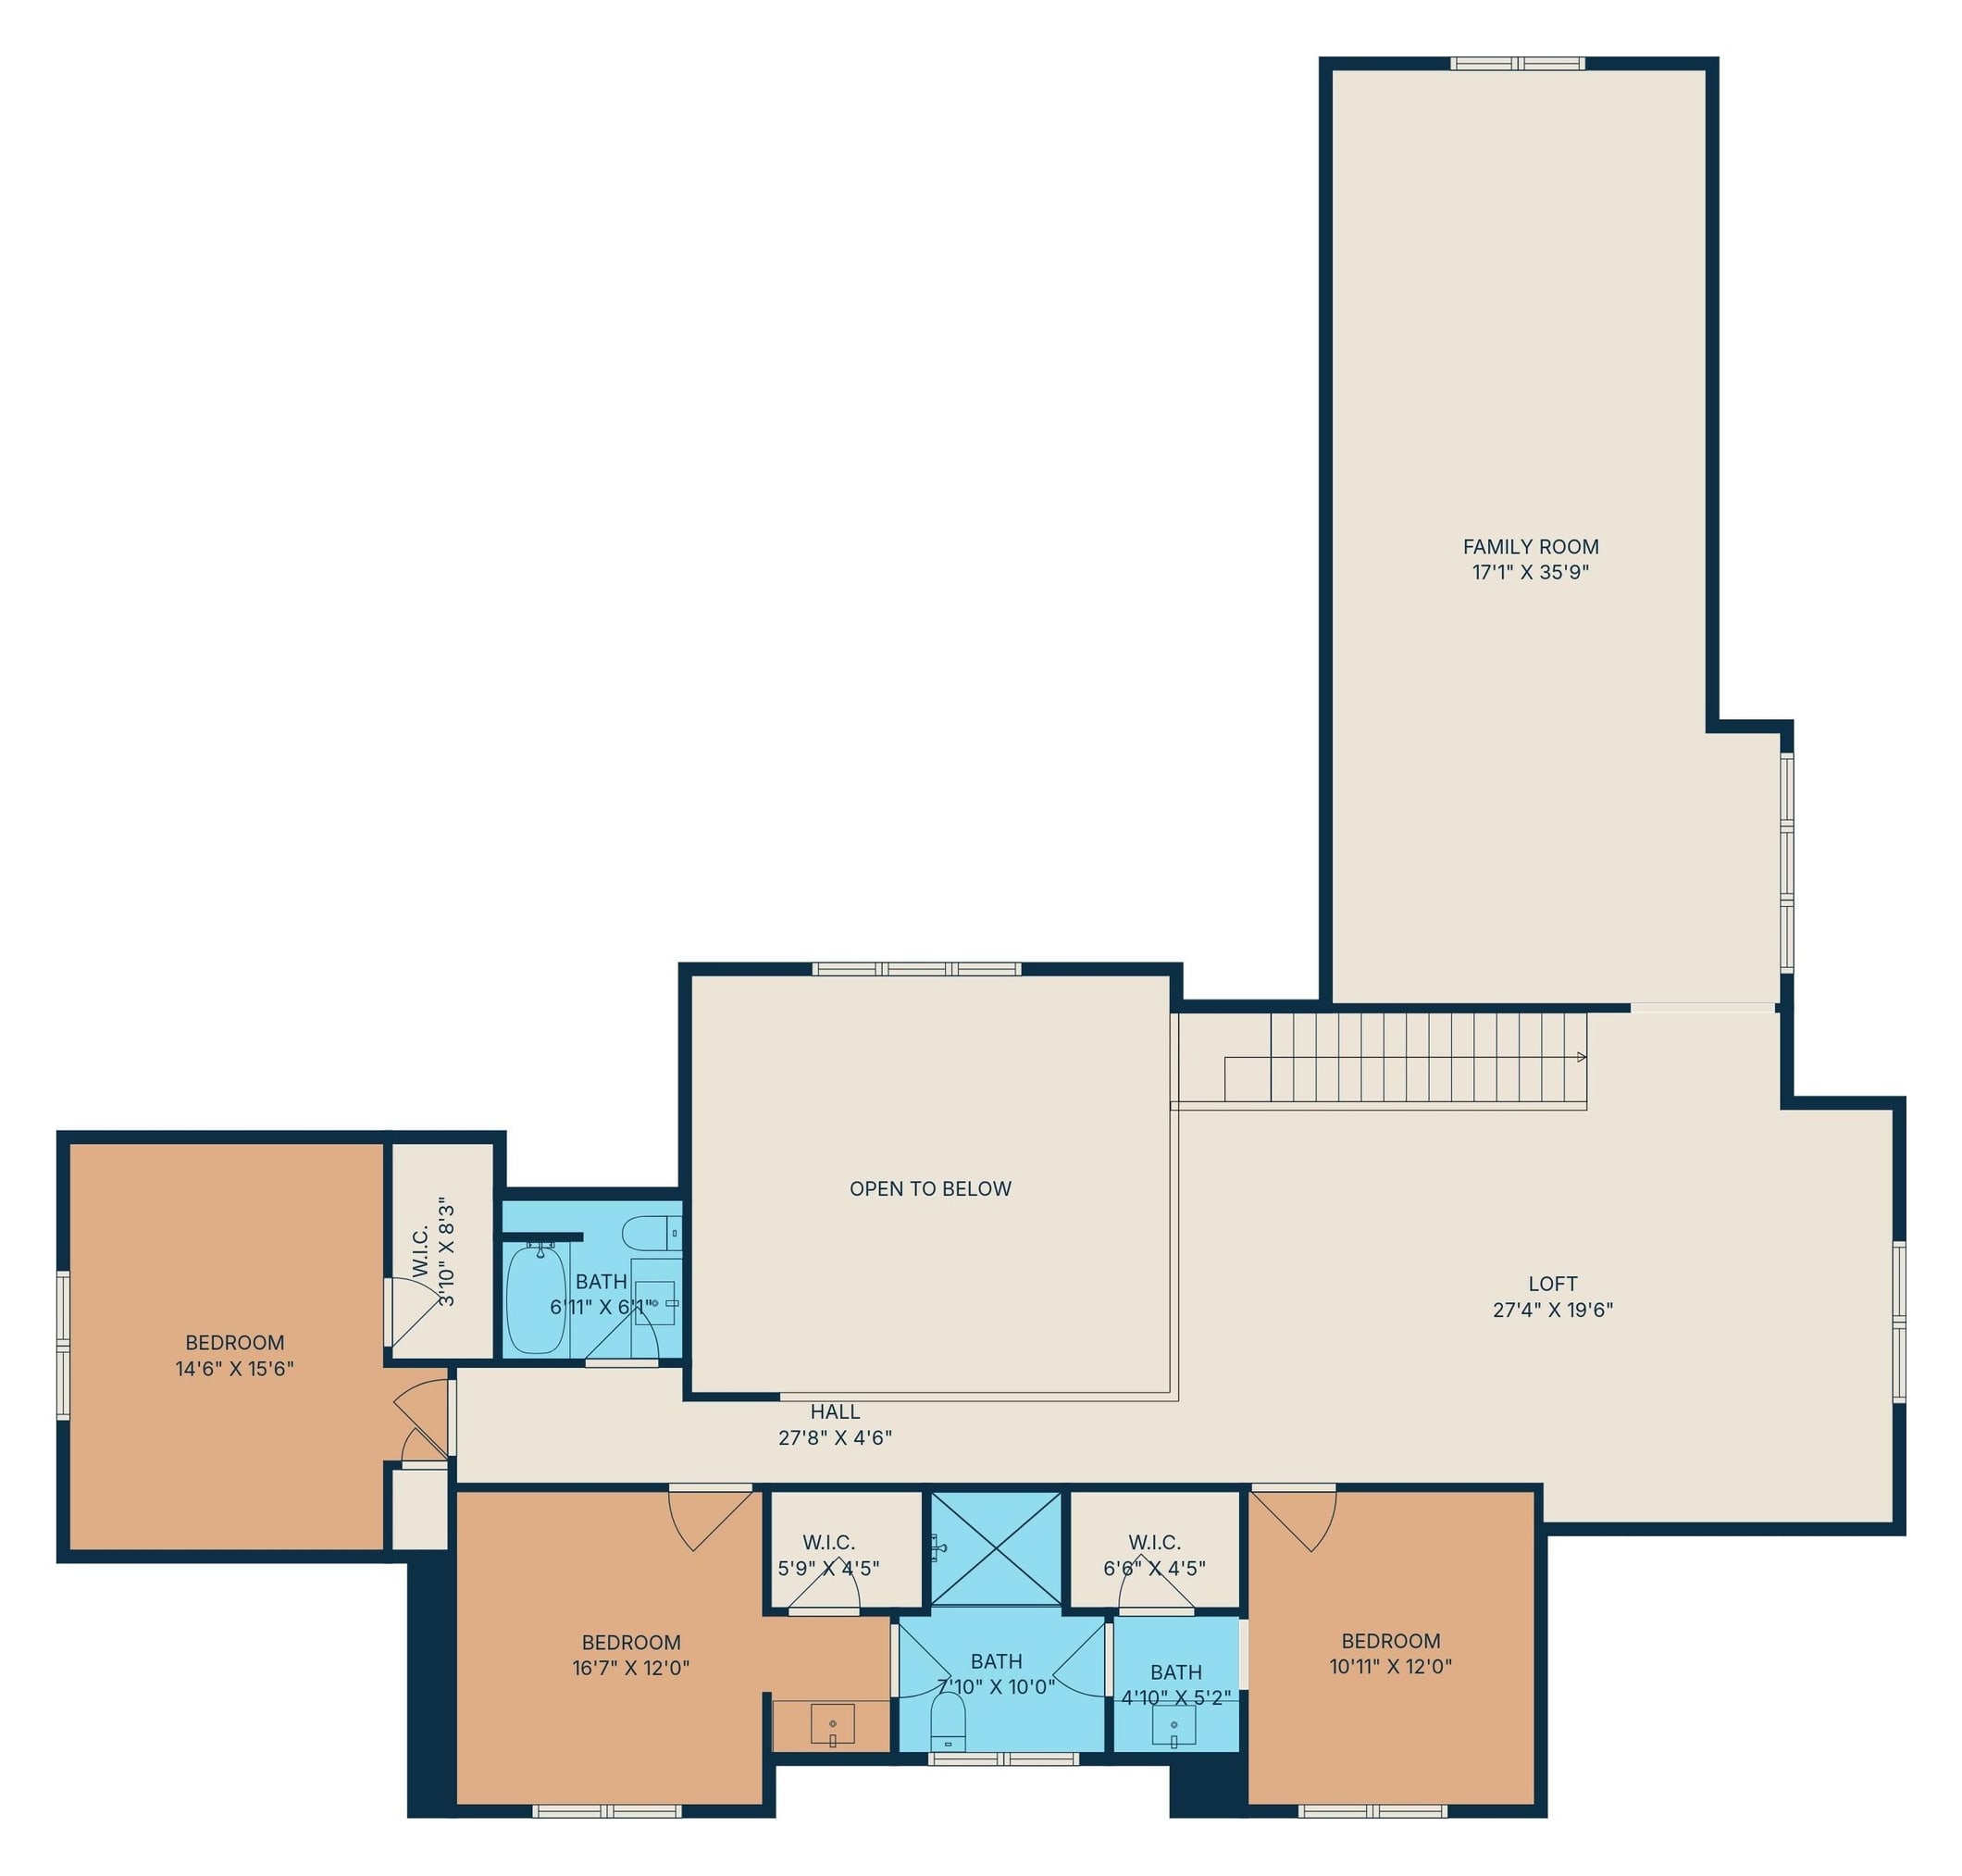
The primary suite is on the first floor, with a walk-in closet with built-in shelving and a bath with a freestanding tub, a double vanity and a glass-enclosed shower. A second bedroom with its own bath is on the same floor. Upstairs, a loft overlooks the great room, alongside three more bedrooms and a large family room over the garage.
Photos
Some rooms and the lawn are shown virtually staged.
Floor plans
Thinking about a project like this?
Tell us what you have in mind. We're happy to talk it through.